Back

15 Running Terrace Way

Cartersville, GA 30121

The Rains Team
call for more info
404-620-4571
Ask a Question
Send to a Friend
Schedule a Showing
Request More Info
More Homes In
Mountainbrook
22 Knollwood Way, Cartersville
15 Lakeside Way, Cartersville
Smart Mortgage Options
Dalton Carter
Lender
Lic. 1566538
Office:
Direct: 678-425-4140
AP Mortgage
340 Jesse Jewell Parkway
Suite 500A
Gainesville, GA 30501
Apply for a Loan
For Sale
MLS Number 10881624
4 Bedrooms
3 Bathrooms
1 Half Baths
2,736 Square Feet *estimated
Summary of 15 Running Terrace Way
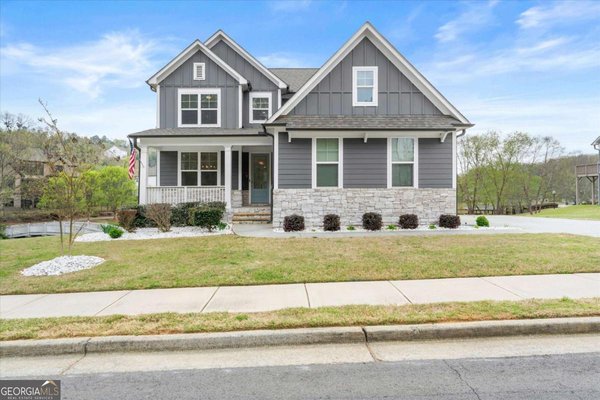
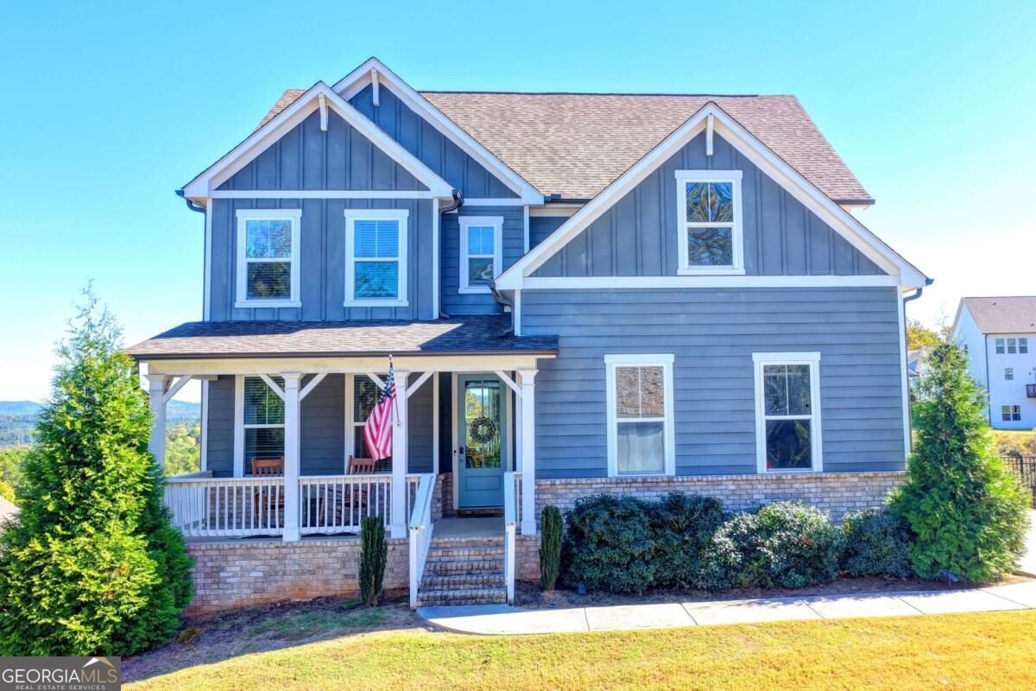
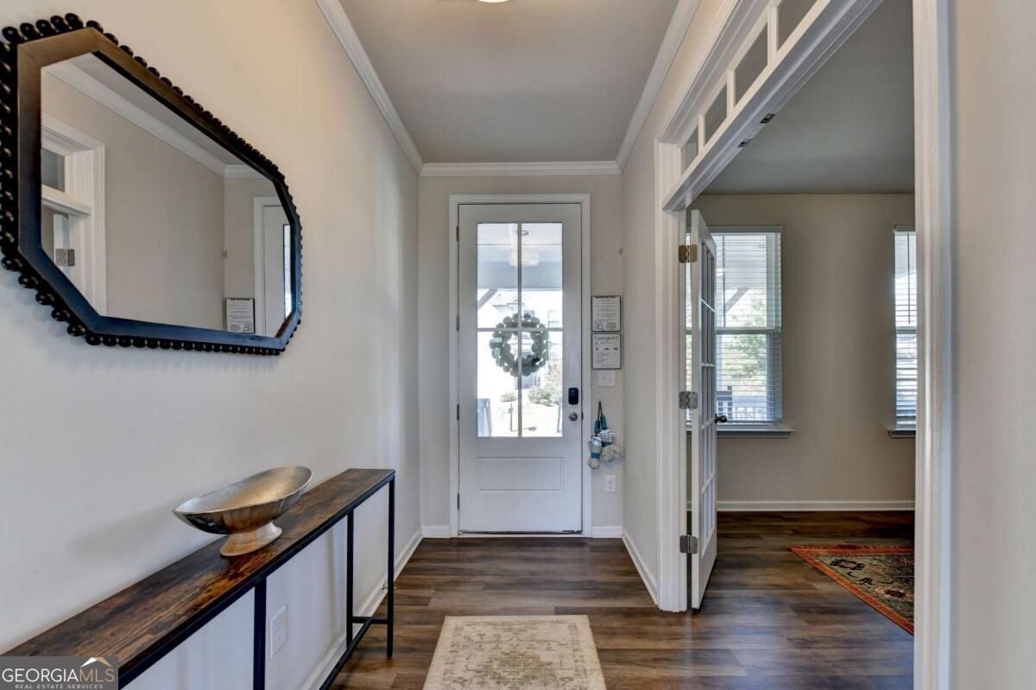
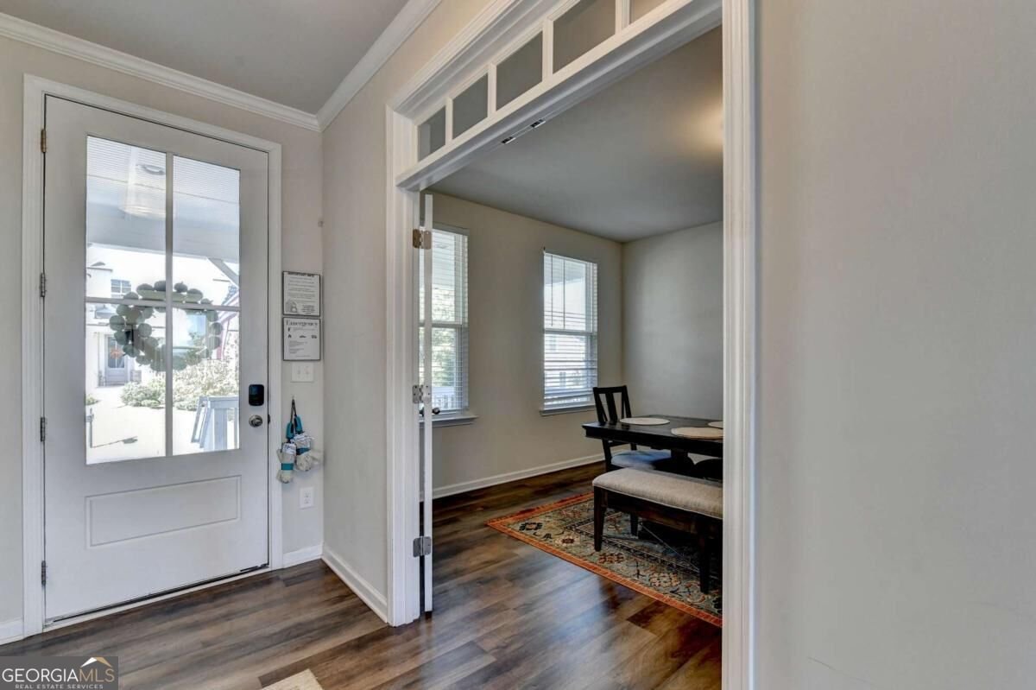
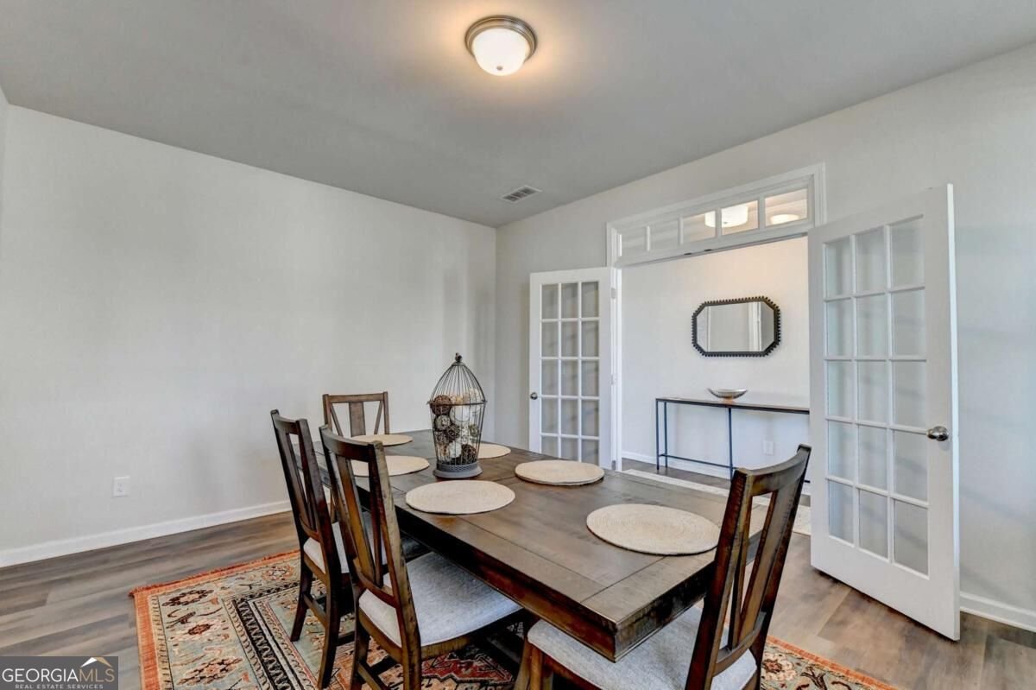
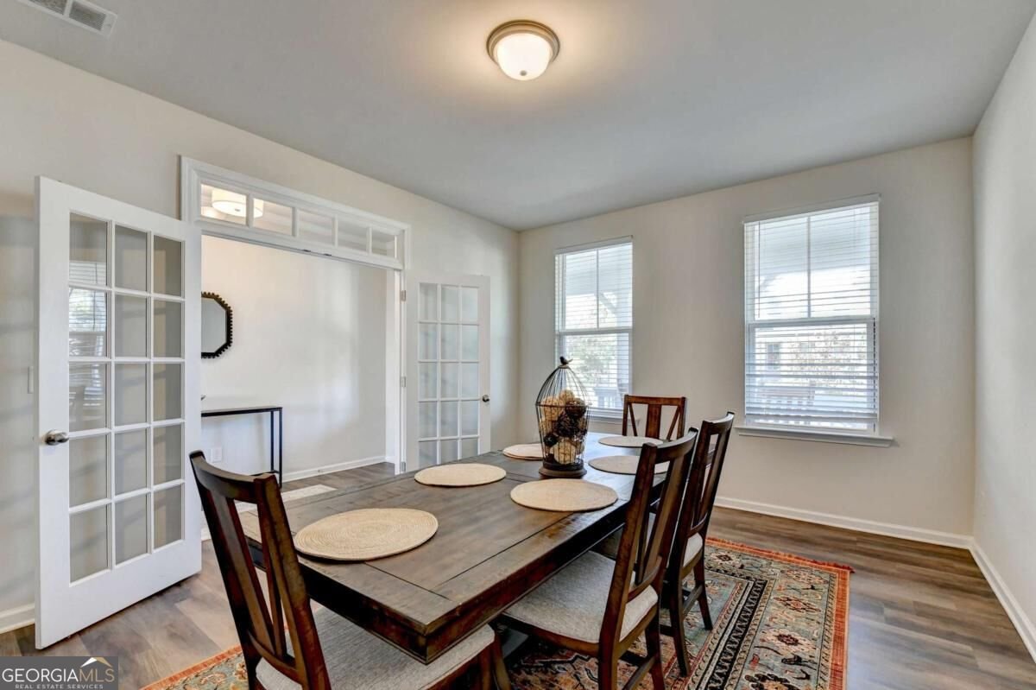
Fantastic opportunity to own in Bartow county's fantastic community Mountainbrook...This 5 year old home features comfort and character... a charming front porch, LVP floors on main level and on second floor. Walk into the home and you are greeted with a private office or dining room with double glass doors. The focal point is the inviting greatroom with fireplace open to the goregeous kitchen- quartz counters white cabinets, grey on the huge kitchen island. Beautiful stainless steel appliances... refrigerator stays! The walk in pantry provides tons of storage. On the second floor you have an oversized owner's suite with fabulous bathroom retreat with an oversized shower and a huge walk in closet. The secondary bedrooms are well sized with great closet space; one bedroom is equipped with an "en-suite" bathroom- perfect for guests. The laundry room is over sized and the washer and dryer remain with the home. The unfinished basement provides a great future overflow area for storage or future finishout. The yard is fenced and the view to the north Georgia Mountains is spectacular. Ask about the home furnishing.The community offers an opportunity to enjoy a 6000' sq ft clubhouse, jr olympic pool, baby pool, basketball courts, tennis courts, pickle ball courts, gym, Lake with a pavilion, outdoor fire pit/grill area playground walking trails covered bus stops, an abundance of green space. All of this is available only 3 miles to great shopping, hospitals and restaurants. You are only 20 minutes to Lake Point Sports Complex, 10 minutes from the new Bartow County Recreation Center and Water Park! 15 minutes from the new HSBMA Ev Battery Plant, and 5 minutes to the Anheuser-Busch Plant. Cartersville and Bartow county are growing... don't miss your opportunity!
Discover this inviting 4-bedroom, 3-bath home located in the well established community of Mountainbrook. Thoughtfully planned, the interior provides 2,736 square feet of finished living space with an open, livable feel from room to room. A bright, open kitchen offers generous workspace, storage, and a direct view into the main gathering spaces. The main living areas are filled with natural light and provide an easy flow for hosting friends or enjoying quiet evenings at home. The outdoor space includes approximately 0.42 acres, ideal for gardening, outdoor activities, or simply enjoying the seasons. Practical parking available for multiple vehicles makes everyday living easier for households with multiple vehicles. Residents of Mountainbrook enjoy a blend of neighborhood charm and easy access to everyday conveniences. Just listed within the last few days, this home is already drawing attention. At $490,000, this home is well positioned for buyers seeking value in Cartersville.
▾ Show more
15 Running Terrace Way - Map & Directions
view in Google Maps
Facts & features
School District Information
High School
Middle School
Elementary School
Additional Information about
Mountainbrook
Association
Yes
Association Fee
$1,500
Initiation Fee
$1,500
Association Fee Includes
Swimming
Tennis
Community Features
Clubhouse
Fitness Center
Lake
Pickleball Court(s)
Playground
Pool
Sidewalks
Street Lights
Tennis Court(s)
Neighborhood Tennis
Yes
Neighborhood Pool
Yes
Additional Information about
15 Running Terrace Way
County
Neighborhood
Year Built
2021
Appliances
Dishwasher
Disposal
Dryer
Electric Water Heater
Microwave
Oven/Range (Combo)
Refrigerator
Stainless Steel Appliance(s)
Washer
Architectural Style
Brick Front
Craftsman
Basement
Bath/Stubbed
Daylight
Full
Unfinished
Construction Materials
Brick
Concrete
Cooling
Ceiling Fan(s)
Central Air
Electric
Heat Pump
Zoned
Dining Room Features
Separate Room
Fireplace Features
Family Room
Flooring
Carpet
Vinyl
Heating
Central
Heat Pump
Zoned
Home Warranty
Yes
Interior Features
High Ceilings
Tray Ceiling(s)
Walk-In Closet(s)
Kitchen Features
Kitchen Island
Solid Surface Counters
Walk-in Pantry
Laundry Features
Upper Level
Levels
Two
Financing Available
Cash
Conventional
FHA
USDA Loan
VA Loan
Patio and Porch Features
Deck
Selling Status
Resale
Roof
Composition
Rooms
Foyer
Great Room
Laundry
Other
Security Features
Carbon Monoxide Detector(s)
Smoke Detector(s)
Sewer Type
Public Sewer
Showing Info
Public Sewer
Total Finished Area
2,736
Total Fire Places
1
Utilities
Cable Available
Electricity Available
High Speed Internet
Sewer Available
Underground Utilities
Water Available
Water Source
Public
Window Features
Double Pane Windows
Window Treatments
Land Information
Lot Size
Less than .5 Acres
Lot Size Estimated
0.42
Fencing
Fenced
Water Front Features
No Dock Or Boathouse
Garages and Parking Information
Parking Total
2
Parking Features
Garage
Garage Door Opener
Kitchen Level
Side/Rear Entrance
Tax Information
Taxes
$4,857
Tax Year
2026
Tax ID Number
0069Q-0001-014
▾ Show more
listed by real estate agent michele whaley and keller williams realty atl. partners