Back

254 Shaw Drive

Acworth, GA 30102

The Rains Team
call for more info
404-620-4571
Ask a Question
Send to a Friend
Schedule a Showing
Request More Info
More Homes In
Centennial Lakes
831 Harrison Drive, Acworth
574 Olympic Way, Acworth
203 Shaw Drive, Acworth
Smart Mortgage Options
Dalton Carter
Lender
Lic. 1566538
Office:
Direct: 678-425-4140
AP Mortgage
340 Jesse Jewell Parkway
Suite 500A
Gainesville, GA 30501
Apply for a Loan
For Sale
MLS Number 10813743
4 Bedrooms
2 Bathrooms
1 Half Baths
Square Footage Not Provided
Summary of 254 Shaw Drive
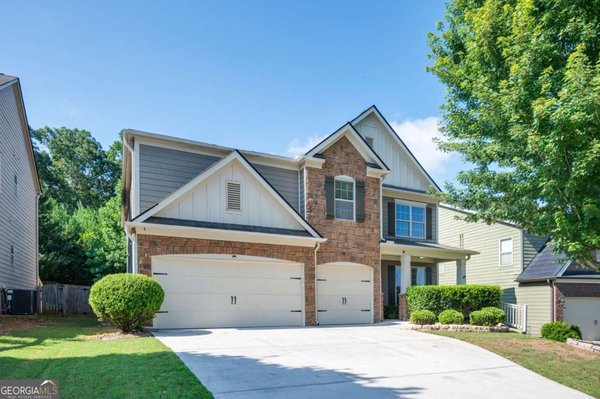
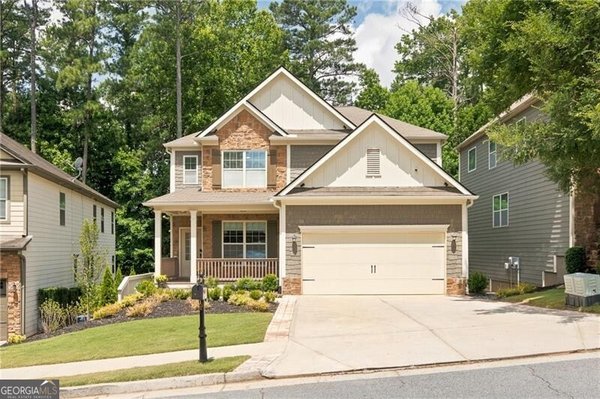
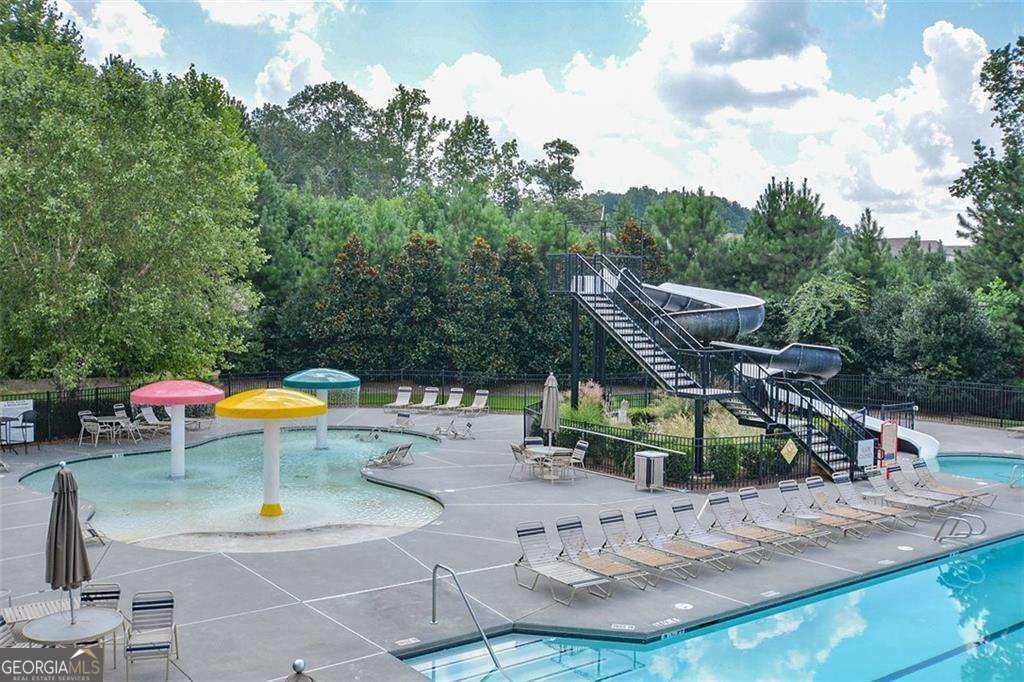
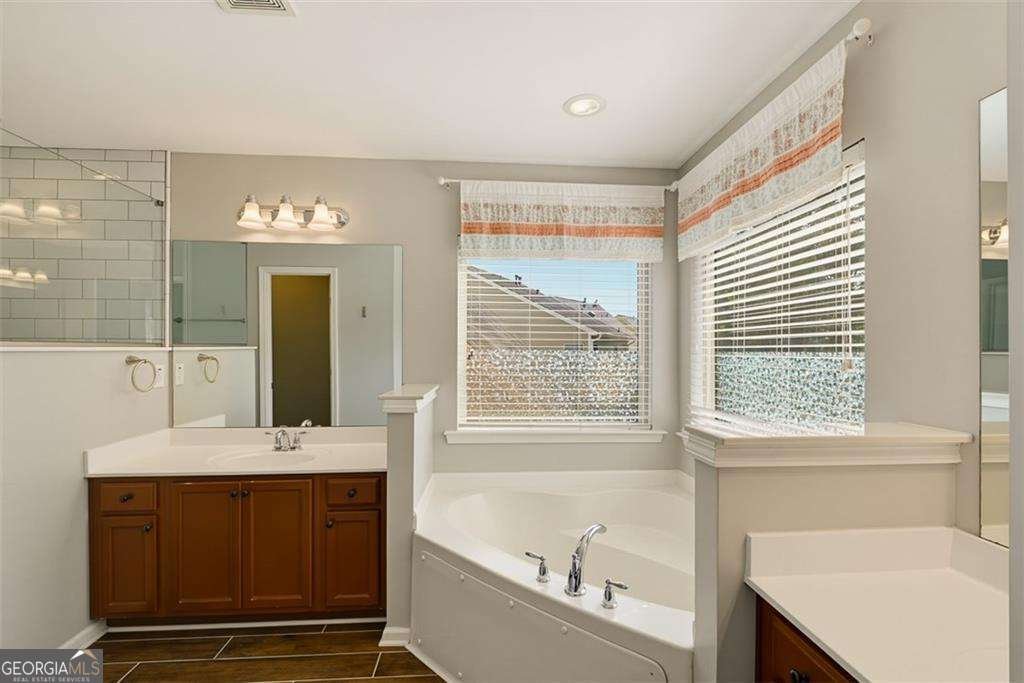
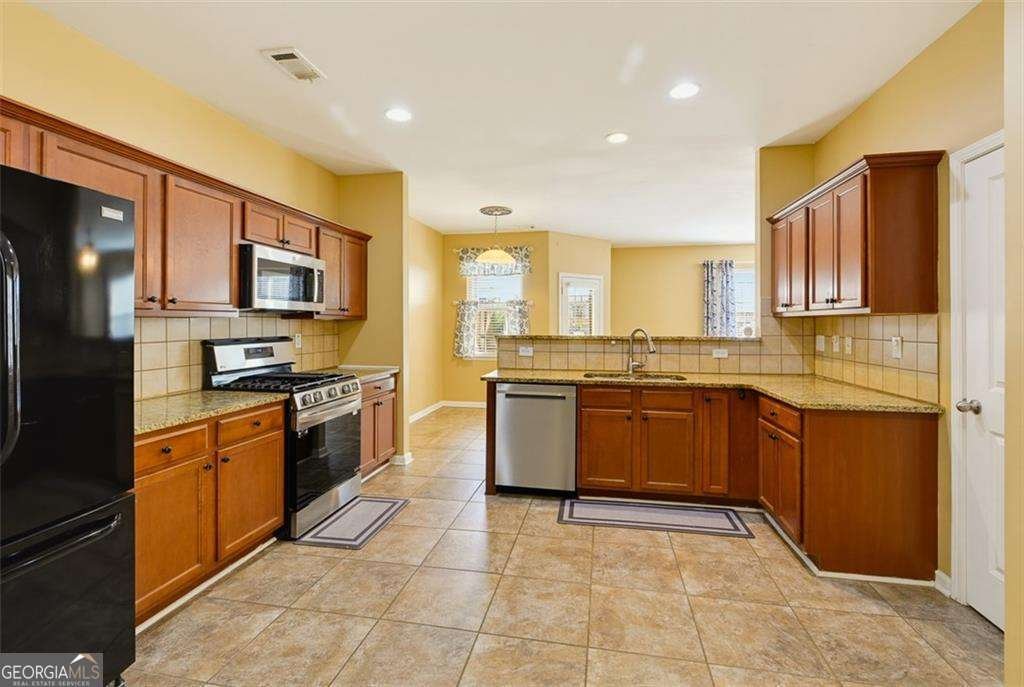
Welcome home to 254 Shaw Dr in Acworth, where comfort, style, and convenience come together in the highly sought after Centennial Lakes Community! This beautifully maintained home is move-in ready and offers the perfect blend of inviting living spaces and modern updates. From the moment you arrive, you will appreciate the refreshed curb appeal featuring newly painted exterior that creates a warm and welcome first impression. Inside, the home is filled with natural light and offers a functional layout designed for everyday living and entertaining. The spacious open concept kitchen flows seamlessly into the main living areas, making it easy to gather with family and friends. Don't miss the huge foyer that welcomes you into the home with a freshly painted interior color that works with any decorating palette. Walking upstairs through the beautiful wrought iron spindled staircase, retreat to the generously oversized primary suite, that includes updated primary bath designed with comfort and style in mind. The secondary full bath has been tastefully updated, offering modern finishes added convenience for family and guests alike. A very generous sized Media Room centers around the 3 Large secondary bedrooms. This space is wonderful for a formal office, playroom, game room, homework area or secondary family room. Step outside to enjoy the private fenced backyard with an extra large patio perfect for relaxing, playing, or hosting weekend get togethers. Best of all this home is vacant and move-in ready, allowing a quick and easy transition to your new chapter. Located in the desirable Centennial Lakes Community, residents enjoy outstanding neighborhood amenities and a convenient location close to shopping, dining, parks and top rated schools. Don't miss this opportunity to own a beautifully updated home in one of Acworth's most popular communities-schedule your showing today! Seller is negotiable to Owner financing.
Set in the popular Centennial Lakes neighborhood, this 4-BR, 2-BA home offers a comfortable blend of space, style, and function. Inside, the layout is designed for modern daily living with generous gathering spaces and private retreats. The kitchen functions as the heart of the home with ample counter space, storage, and a natural connection to the main living areas. Open concept living and dining spaces create a comfortable setting for gatherings of all kinds. Outside, the property offers approximately 0.11 acres, giving ample room to relax, play, or plan future outdoor projects. Practical parking available for multiple vehicles makes everyday living easier for households with multiple vehicles. Residents of Centennial Lakes enjoy a blend of neighborhood charm and easy access to everyday conveniences. With only a few days on the market, this property is a must see for buyers watching the area. At $2,200, this home is well positioned for buyers seeking value in Acworth.
Show more
254 Shaw Drive - Map & Directions
view in Google Maps
Facts & features
School District Information
High School
Middle School
Elementary School
Additional Information about
Centennial Lakes
Association
Yes
Association Fee Includes
Swimming
Tennis
Community Features
Clubhouse
Lake
Pickleball Court(s)
Playground
Pool
Sidewalks
Street Lights
Tennis Court(s)
Walk To Schools
Neighborhood Tennis
Yes
Neighborhood Pool
Yes
Additional Information about
254 Shaw Drive
County
Neighborhood
Year Built
2008
Appliances
Dishwasher
Disposal
Gas Water Heater
Microwave
Architectural Style
Brick Front
Craftsman
Traditional
Foundation
Slab
Construction Materials
Concrete
Cooling
Ceiling Fan(s)
Central Air
Dining Room Features
Seats 12+
Exterior Features
Garden
Flooring
Carpet
Heating
Central
Forced Air
Home Warranty
No
Interior Features
Double Vanity
High Ceilings
Split Bedroom Plan
Tray Ceiling(s)
Kitchen Features
Breakfast Area
Breakfast Bar
Pantry
Solid Surface Counters
Walk-in Pantry
Laundry Features
In Kitchen
Levels
Two
Patio and Porch Features
Patio
Selling Status
Resale
Roof
Composition
Rooms
Foyer
Laundry
Media Room
Office
Security Features
Smoke Detector(s)
Sewer Type
Public Sewer
Utilities
Cable Available
Electricity Available
Natural Gas Available
Phone Available
Sewer Available
Underground Utilities
Water Available
Water Source
Public
Window Features
Double Pane Windows
Land Information
Lot Size
Less than .5 Acres
Lot Features
Level
Private
Lot Size Estimated
0.11
Fencing
Back Yard
Fenced
Privacy
Garages and Parking Information
Parking Total
2
Parking Features
Attached
Garage
Kitchen Level
Tax Information
Taxes
Unknown
Tax Year
0
Tax ID Number
21N06F-00000-152-000
Show more
listed by real estate agent gayle k winkler and re/max town & country