Back

8011 Huntcliff Road

Woodstock, GA 30189

The Rains Team
call for more info
404-620-4571
Ask a Question
Send to a Friend
Schedule a Showing
Request More Info
More Homes In
Wyngate
4056 Watkins Glen Drive, Woodstock
1027 Deer Hollow Drive, Woodstock
8004 Huntcliff Road, Woodstock
Smart Mortgage Options
Dalton Carter
Lender
Lic. 1566538
Office:
Direct: 678-425-4140
AP Mortgage
340 Jesse Jewell Parkway
Suite 500A
Gainesville, GA 30501
Apply for a Loan
For Sale
MLS Number 10814982
4 Bedrooms
2 Bathrooms
1 Half Baths
Square Footage Not Provided
Summary of 8011 Huntcliff Road
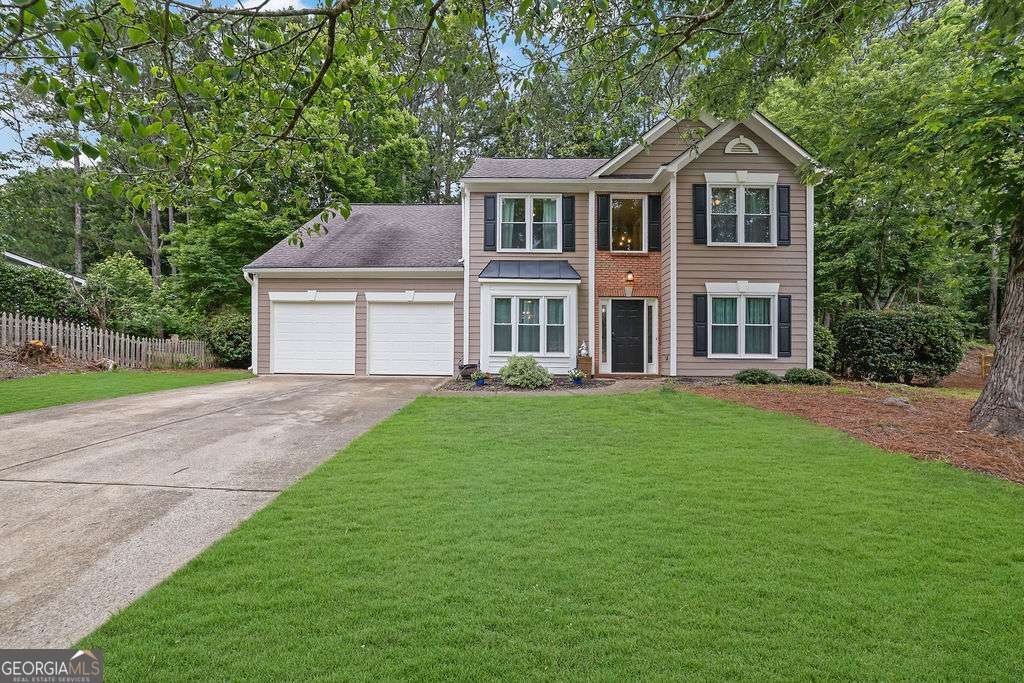
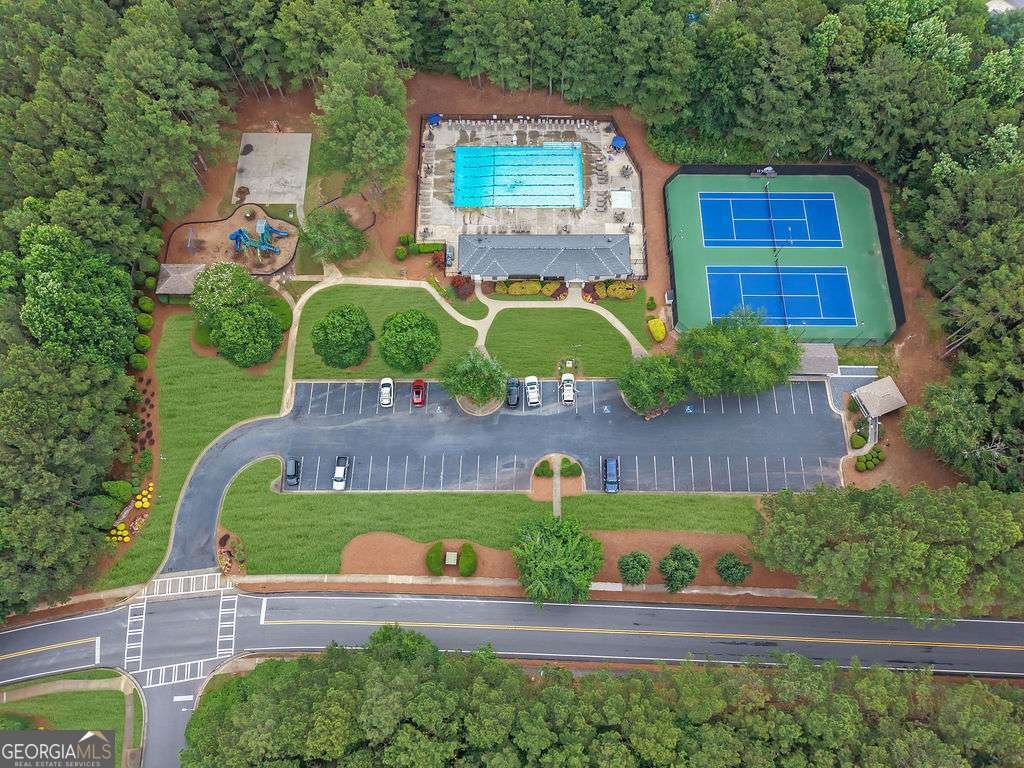
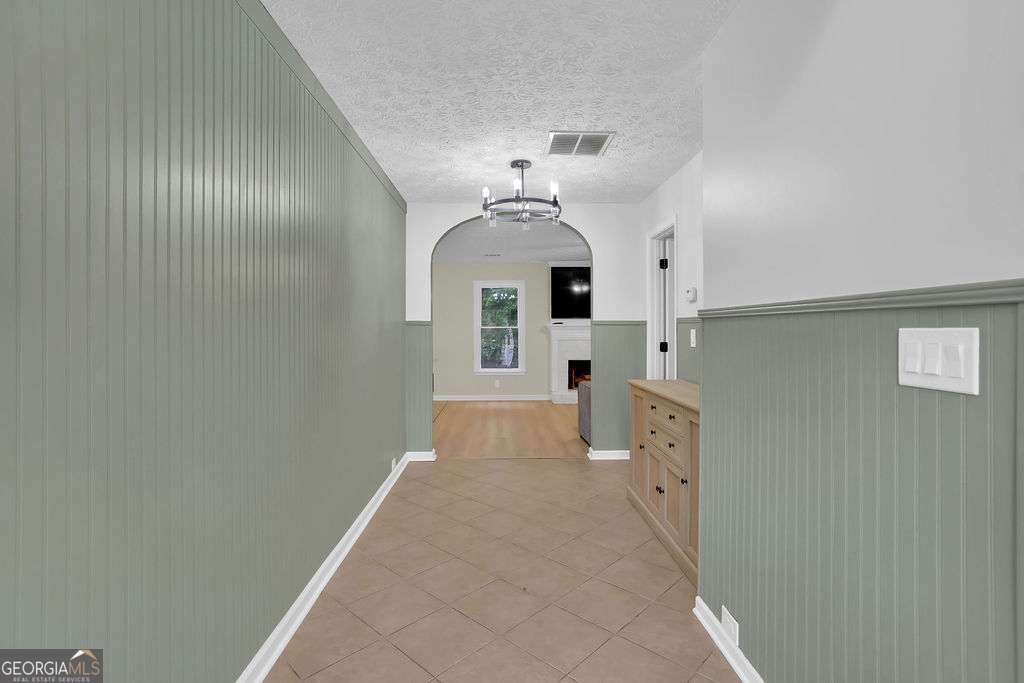
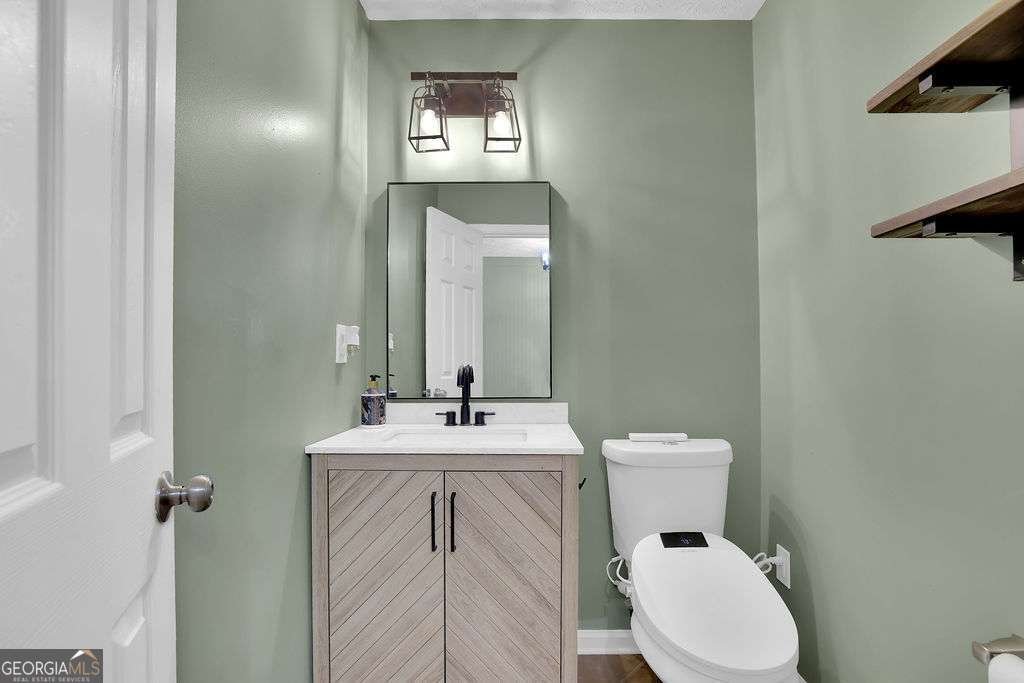
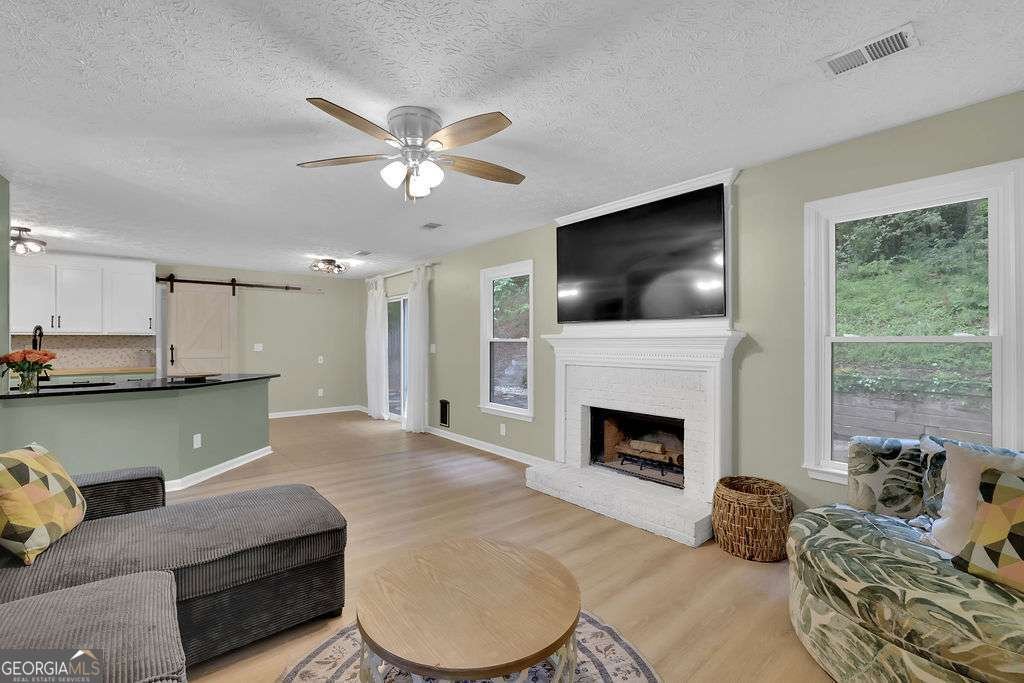
This is the one that has it all, and the location alone sets it apart. Tucked near the end of a cul-de-sac with a walking path directly across the street leading to Lake Allatoona, this beautifully updated home offers the kind of peaceful, nature filled lifestyle that most people only dream about. From the moment you walk through the two-story foyer, the bright and open floor plan welcomes you with warmth and intention. The living room centers around a cozy fireplace, and the dining area is elevated with custom built-ins and a wine refrigerator, a detail that makes entertaining feel effortless. The fully renovated kitchen is a showstopper with custom backsplash, stainless steel appliances including a gas range, breakfast bar seating, and abundant cabinetry. The breakfast area overlooks the backyard where wildlife visits regularly. A half bath and laundry room complete the main level. Upstairs, the primary suite is a true retreat with a spa-inspired bathroom completely remodeled in 2025-2026 and a spacious walk-in closet. Three additional bedrooms feature walk-in closets thoughtfully expanded between 2023-2024, and the updated shared bath was remodeled by Bath Planet in 2023 with a transferable lifetime warranty. The rear patio overlooks a tranquil natural setting with frequent wildlife sightings, and the cul-de-sac path leads straight to the lake creating your own private access to one of North Georgia's most beloved outdoor destinations. The backyard courtyard has endless possibilities, staires to the right of the yard lead to second level yard. Updates are extensive, kitchen remodel (2024), new windows and sliding glass door (2023), new siding and soffits (2025), and a complete exterior repaint. This home has been maintained and upgraded with real care. Deer Creek at Wyngate delivers two pools, a clubhouse, playground, recreational courts, and a packed social calendar. Nature, community, and modern updates - all in one remarkable home. Come see it before it's gone! Discounted rate options and no lender fee future refinancing may be available for qualified buyers of this home.
Welcome home to this spacious 4-bed, 2-bath residence nestled in Wyngate in Woodstock, GA. An open and comfortable floor plan makes it easy to relax, work, and entertain. The kitchen functions as the heart of the home with ample counter space, storage, and a natural connection to the main living areas. The main living areas are filled with natural light and provide an easy flow for hosting friends or enjoying quiet evenings at home. Step outside to approximately 0.27 acres, creating a comfortable setting for outdoor living and weekend gatherings. Practical parking available for multiple vehicles makes everyday living easier for households with multiple vehicles. Wyngate offers a well established community setting in Woodstock with convenient access to local shopping, dining, and major routes. Just listed within the last few days, this home is already drawing attention. Currently offered at $425,000, this home delivers a strong combination of space, condition, and location.
Show more
8011 Huntcliff Road - Map & Directions
view in Google Maps
Facts & features
School District Information
High School
Middle School
Elementary School
Additional Information about
Wyngate
Association
Yes
Association Fee
$600
Association Fee Includes
Other
Community Features
Clubhouse
Playground
Pool
Neighborhood Pool
Yes
Additional Information about
8011 Huntcliff Road
County
Neighborhood
Year Built
1995
Architectural Style
Brick Front
Traditional
Foundation
Slab
Construction Materials
Other
Cooling
Ceiling Fan(s)
Central Air
Fireplace Features
Living Room
Flooring
Laminate
Other
Heating
Natural Gas
Home Warranty
No
Interior Features
Double Vanity
Tray Ceiling(s)
Walk-In Closet(s)
Kitchen Features
Breakfast Bar
Levels
Two
Financing Available
Cash
Conventional
FHA
VA Loan
Patio and Porch Features
Patio
Selling Status
Resale
Roof
Composition
Rooms
Foyer
Laundry
Sewer Type
Public Sewer
Total Fire Places
1
Utilities
Electricity Available
Natural Gas Available
Sewer Available
Water Available
Water Source
Public
Land Information
Lot Size
Less than .5 Acres
Lot Size Estimated
0.27
Garages and Parking Information
Parking Total
2
Parking Features
Attached
Garage
Tax Information
Taxes
$4,459
Tax Year
2025
Tax ID Number
15N03A-00000-235-000
Show more
listed by real estate agent jackie pala and orchard brokerage, llc