Back

2189 Nelson Ridge Drive

Jonesboro, GA 30236

The Rains Team
call for more info
404-620-4571
Ask a Question
Send to a Friend
Schedule a Showing
Request More Info
More Homes In
Freeman Estates
2335 Allman Drive, Jonesboro
2190 Freeman Road, Jonesboro
2344 Clapton Court, Jonesboro
Smart Mortgage Options
Dalton Carter
Lender
Lic. 1566538
Office:
Direct: 678-425-4140
AP Mortgage
340 Jesse Jewell Parkway
Suite 500A
Gainesville, GA 30501
Apply for a Loan
For Sale
MLS Number 10798634
3 Bedrooms
2 Bathrooms
0 Half Baths
1,846 Square Feet *estimated
Summary of 2189 Nelson Ridge Drive
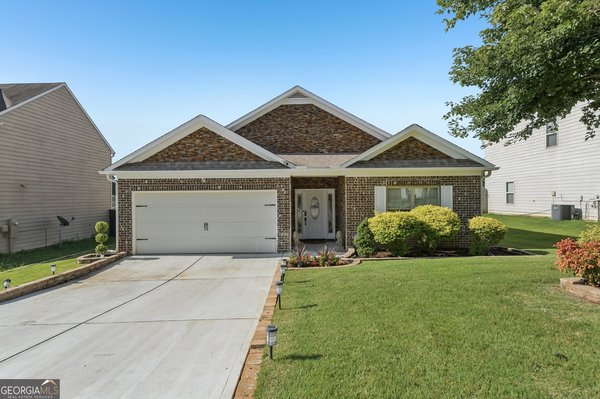
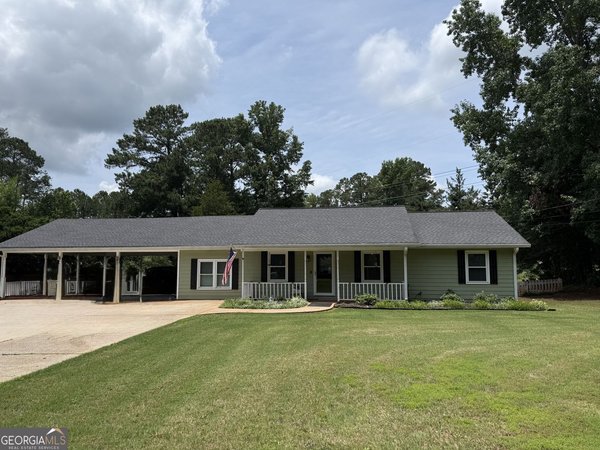
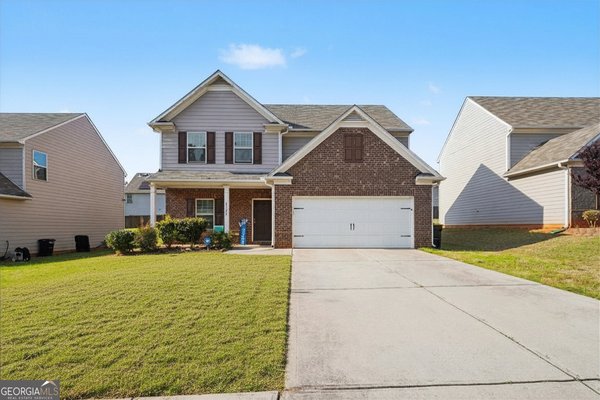
Welcome to 2189 Nelson Ridge Drive-a thoughtfully designed new construction home that blends modern style with everyday functionality on an oversized lot in one of Jonesboro's established neighborhoods. Offering 3 bedrooms, 2 bathrooms, and approximately 1,836 square feet, this home features an open-concept layout filled with natural light, luxury vinyl plank flooring throughout the main living areas, designer lighting, and premium finishes from front to back. The spacious kitchen serves as the heart of the home with white shaker cabinetry, quartz countertops, stainless steel appliances, a large center island, and abundant storage-perfect for entertaining or everyday living. The private owner's suite provides a relaxing retreat with dual vanities, a beautifully tiled walk-in shower, and a generous walk-in closet. Two additional bedrooms offer flexibility for guests, or a home office. One of this home's standout features is its exceptional privacy. Surrounded by expansive open space, the property offers a peaceful setting with no immediate rear neighbors, creating a rare sense of seclusion and a neighborhood feel that's less densely populated than many newer communities. Enjoy the covered front and rear patios, both equipped with ceiling fans, providing the perfect spaces to relax or entertain while taking in the tranquil surroundings. Additional highlights include an attached two-car garage, smart home features, a Ring video doorbell, Ring floodlight cameras, energy-efficient construction, and an oversized lot offering plenty of room for outdoor enjoyment. Qualified buyers may be eligible for up to $10,000 toward closing costs, an interest rate buy-down, or other when included as part of an acceptable offer. This is an exceptional opportunity to own a beautifully crafted new home offering premium finishes, modern conveniences, and the rare combination of new construction, generous outdoor space, and enhanced privacy in an established community.
Welcome home to this spacious 3-bed, 2-bath residence nestled in Freeman Estates in Jonesboro, GA. Thoughtfully planned, the interior provides 1,846 square feet of finished living space with an open, livable feel from room to room. The kitchen was planned for both everyday meals and special occasions, with plenty of room to cook, serve, and connect. Open concept living and dining spaces create a comfortable setting for gatherings of all kinds. The outdoor space includes approximately 0.69 acres, ideal for gardening, outdoor activities, or simply enjoying the seasons. Practical parking available makes everyday living easier for households with multiple vehicles. Residents of Freeman Estates enjoy a blend of neighborhood charm and easy access to everyday conveniences. Currently listed for about 26 days, this property combines space, style, and value. At $329,999, this home is well positioned for buyers seeking value in Jonesboro.
Show more
2189 Nelson Ridge Drive - Map & Directions
view in Google Maps
Facts & features
School District Information
High School
Middle School
Elementary School
Additional Information about
Freeman Estates
Association
No
Community Features
Street Lights
Additional Information about
2189 Nelson Ridge Drive
County
Neighborhood
Year Built
2026
Appliances
Cooktop
Electric Water Heater
Microwave
Stainless Steel Appliance(s)
Architectural Style
Ranch
Traditional
Foundation
Slab
Construction Materials
Concrete
Cooling
Central Air
Electric
Dining Room Features
Dining Rm/Living Rm Combo,Seats 12+
Flooring
Carpet
Laminate
Heating
Central
Electric
Home Warranty
No
Interior Features
Double Vanity
High Ceilings
Master On Main Level
Pulldown Attic Stairs
Separate Shower
Walk-In Closet(s)
Kitchen Features
Breakfast Bar
Kitchen Island
Pantry
Solid Surface Counters
Laundry Features
In Mud Room
Levels
One
Financing Available
1031 Exchange
Cash
Conventional
Credit Report Required
Fannie Mae Approved
Freddie Mac Approved
Georgia Housing and Finance Authority
Owner 1st
USDA Loan
VA Loan
Patio and Porch Features
Patio
Porch
Selling Status
New Construction
Roof
Tar/Gravel
Rooms
Family Room
Foyer
Laundry
Security Features
Carbon Monoxide Detector(s)
Security System
Smoke Detector(s)
Sewer Type
Septic Tank
Showing Info
Septic Tank
Listing Conditions
As Is,Investor Owned
Total Finished Area
1,846
Utilities
Cable Available
Electricity Available
High Speed Internet
Underground Utilities
Water Available
Water Source
Public
New Construction
Yes
Master on the Main
Yes
Land Information
Lot Size
.5 to 1 Acre
Lot Features
Cul-De-Sac
Lot Size Estimated
0.69
Garages and Parking Information
Parking Features
Garage
Garage Door Opener
Side/Rear Entrance
Tax Information
Taxes
$368
Tax Year
25
Tax ID Number
06068C A014
Show more
listed by real estate agent genus powell iii and homecoin.com