Back

4860 Old Stilesboro Road

Acworth, GA 30101

The Rains Team
call for more info
404-620-4571
Ask a Question
Send to a Friend
Schedule a Showing
Request More Info
Smart Mortgage Options
Dalton Carter
Lender
Lic. 1566538
Office:
Direct: 678-425-4140
AP Mortgage
340 Jesse Jewell Parkway
Suite 500A
Gainesville, GA 30501
Apply for a Loan
For Sale
MLS Number 10879121
6 Bedrooms
4 Bathrooms
1 Half Baths
7,328 Square Feet *estimated
Summary of 4860 Old Stilesboro Road
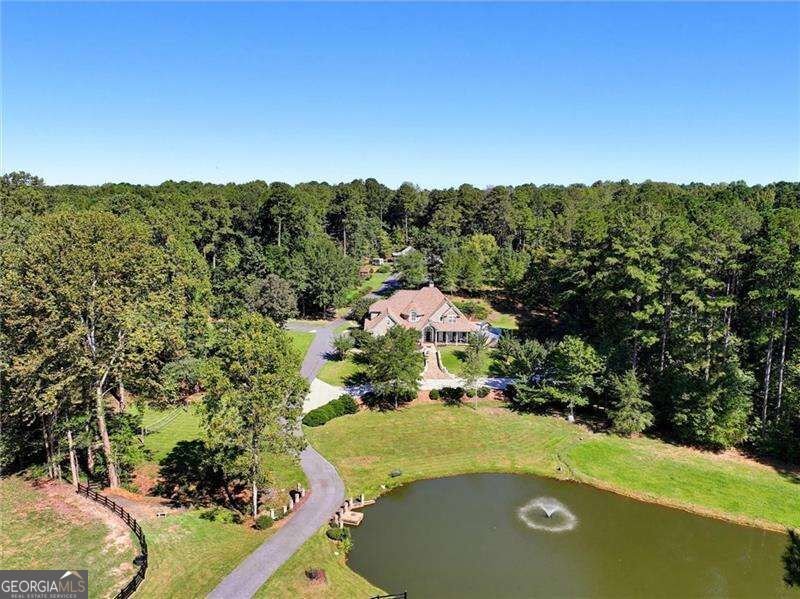
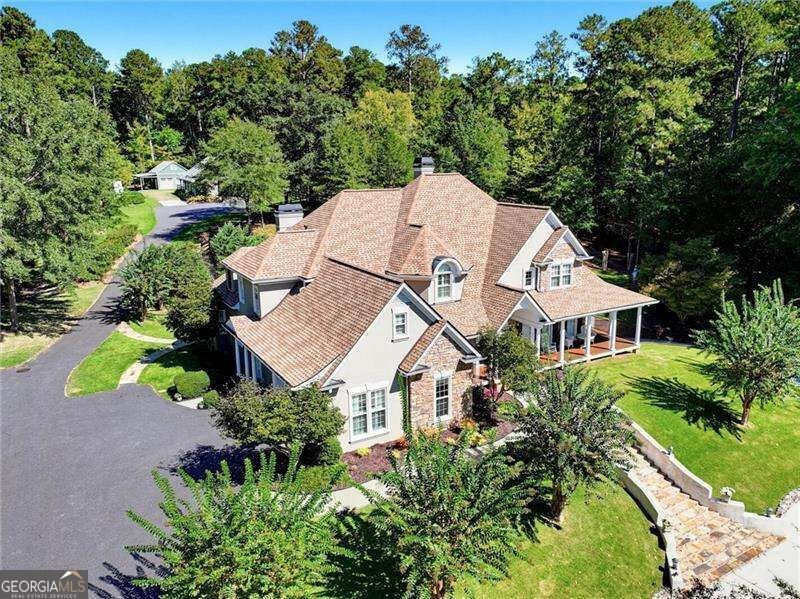
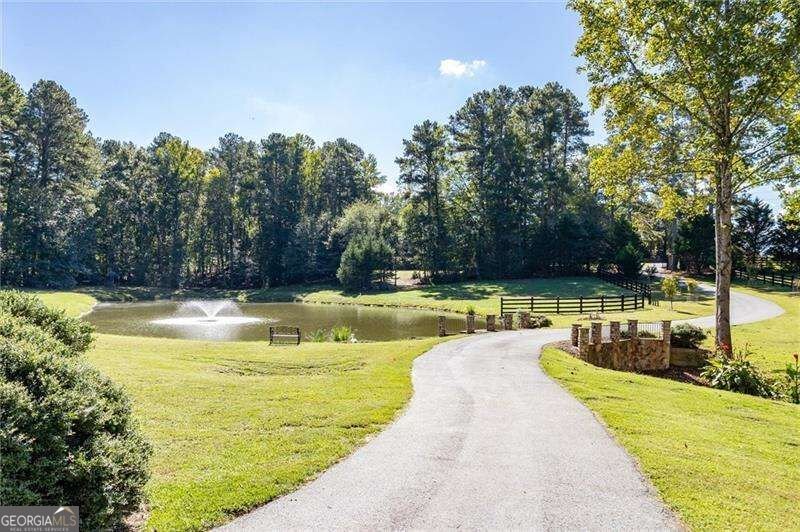
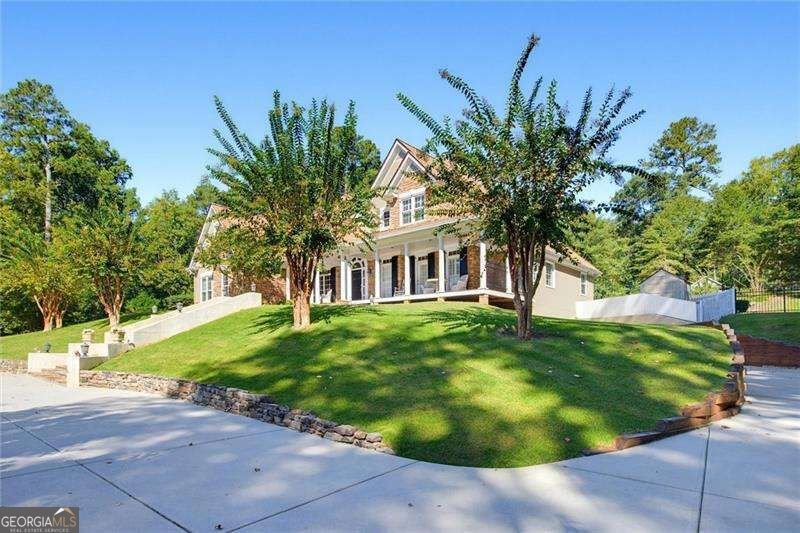
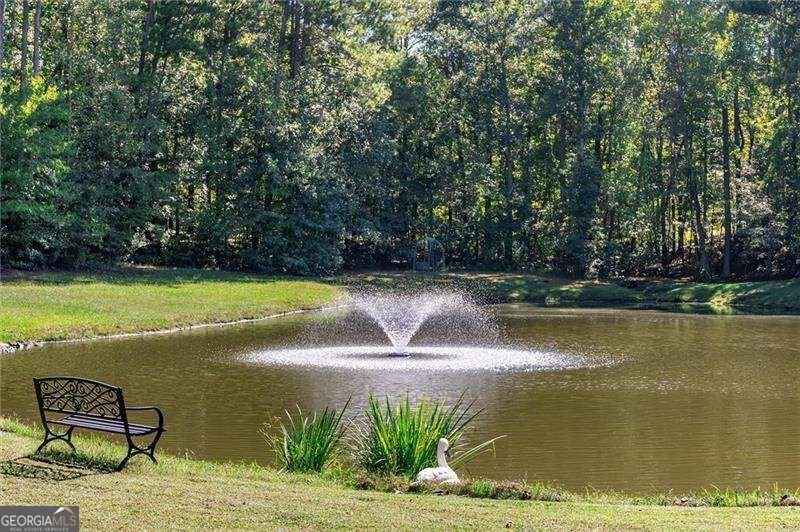
Equestrian Estate 10+ Acre Horse Farm with Pool, Pond & Caretaker Suite Welcome to your private country retreat, where luxury living meets a fully equipped working horse property. Set on more than 10 fully fenced and gated acres, this exceptional estate offers the rare combination of a beautiful home, top-tier equestrian amenities, and resort-style outdoor living. The 5-bedroom, 4.5-bath main residence is designed for both everyday comfort and grand entertaining. A chef's kitchen anchors the main level, complemented by a separate formal dining room, a formal living room with fireplace, and a cozy family room with a second fireplace. The primary suite is conveniently located on the main level, while four additional bedrooms are found upstairs, including a second primary suite. The large finished basement is a true second living space, featuring bedrooms, a media room, a full kitchen, and a full bath. With its own private access and dedicated parking, it is ideal for extended family, a live-in caretaker or farm manager, guests, or multigenerational living. Everything you need for horses is already in place: Complete Privacy Perimeter Bridle Path/Walking Trails Barn with stables Tack room Breeding kitchen Riding arena Multiple fenced pastures Separate garage/outbuilding for equipment, storage, or workshop use. Enjoy the inground pool surrounded by plenty of space for lounging, dining, and gathering. A scenic pond adds beauty and tranquility to the landscape, while full perimeter fencing and an entry gate provide security and peace of mind for people and animals alike. Ample Parking. Perfect for Entertaining. Mature Hardwoods provide Privacy and Beauty. Whether you're a serious equestrian, a breeder, or simply dreaming of space, privacy, and room to roam, this turnkey property delivers it all. Schedule your private showing today.
Located on 4860 Old Stilesboro Road in Acworth, this 6-BR, 4-BA home is not part of a subdivision and comes without mandatory HOA fees. Inside, the home offers 7,328 square feet of finished living space, giving plenty of room for everyday living and easy entertaining. The kitchen functions as the heart of the home with ample counter space, storage, and a natural connection to the main living areas. Open concept living and dining spaces create a comfortable setting for gatherings of all kinds. The outdoor space includes approximately 10.2 acres, ideal for gardening, outdoor activities, or simply enjoying the seasons. The property includes parking available for multiple vehicles, offering convenience for residents and guests. Located in Acworth but outside a traditional subdivision, this home combines neighborhood convenience with a non HOA setting. With only a few days on the market, this property is a must see for buyers watching the area. At $2,555,000, this home is well positioned for buyers seeking value in Acworth.

▾ Show more
4860 Old Stilesboro Road - Map & Directions
view in Google Maps
Facts & features
School District Information
High School
Middle School
Elementary School
Additional Information about
None
Association
No
Association Fee Includes
Other
Additional Information about
4860 Old Stilesboro Road
County
Neighborhood
Year Built
1998
Architectural Style
Traditional
Basement
Bath Finished
Daylight
Exterior Entry
Finished
Full
Construction Materials
Stone
Stucco
Cooling
Ceiling Fan(s)
Central Air
Dining Room Features
Seats 12+
Fireplace Features
Family Room
Living Room
Flooring
Carpet
Hardwood
Tile
Heating
Natural Gas
Home Warranty
No
Interior Features
Master On Main Level
Walk-In Closet(s)
Kitchen Features
Breakfast Area
Breakfast Bar
Kitchen Island
Pantry
Laundry Features
In Hall
Levels
Three Or More
Other Structures
Barn(s),Garage(s),Stable(s)
Selling Status
Resale
Roof
Composition
Rooms
Bonus Room
Exercise Room
Family Room
Laundry
Security Features
Gated Community
Sewer Type
Septic Tank
Listing Conditions
Other
Total Finished Area
7,328
Total Fire Places
2
Utilities
Cable Available
Electricity Available
Natural Gas Available
Phone Available
Water Source
Public
Private Pool
Yes
Finished Basement
Yes
Master on the Main
Yes
Land Information
Lot Size
More than 5 Acres
Lot Features
Pasture
Private
Lot Size Estimated
10.2
Fencing
Fenced
Water Front Features
Pond
Garages and Parking Information
Parking Total
4
Parking Features
Attached
Detached
Garage
RV/Boat Parking
Side/Rear Entrance
Detached Garage
Yes
Tax Information
Taxes
$5,113
Tax Year
2025
Tax ID Number
20-0158-0-033-0
▾ Show more
listed by real estate agent brenda l hardage and atlanta communities