Back

2245 Ellis Mountain Drive

Marietta, GA 30064

The Rains Team
call for more info
404-620-4571
Ask a Question
Send to a Friend
Schedule a Showing
Request More Info
More Homes In
Ellis
363 Ellis Preserve Lane, Marietta
2227 Ellis Mountain Drive, Marietta
2249 Ellis Mountain Drive, Marietta
Smart Mortgage Options
Dalton Carter
Lender
Lic. 1566538
Office:
Direct: 678-425-4140
AP Mortgage
340 Jesse Jewell Parkway
Suite 500A
Gainesville, GA 30501
Apply for a Loan
For Sale
MLS Number 10814836
5 Bedrooms
4 Bathrooms
1 Half Baths
3,538 Square Feet *estimated
Summary of 2245 Ellis Mountain Drive
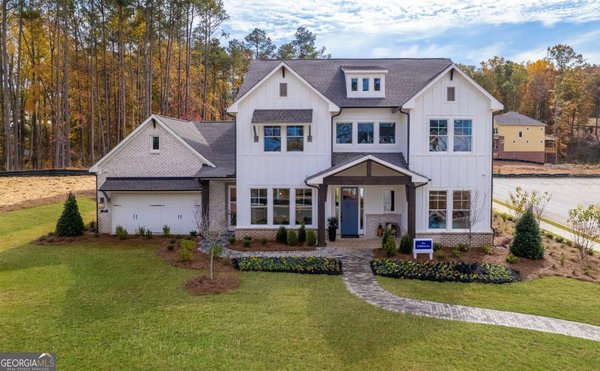
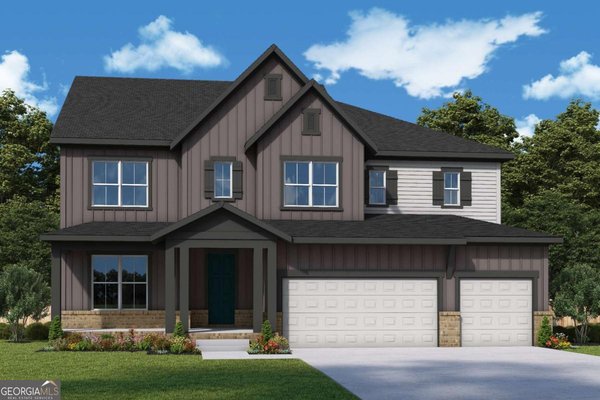
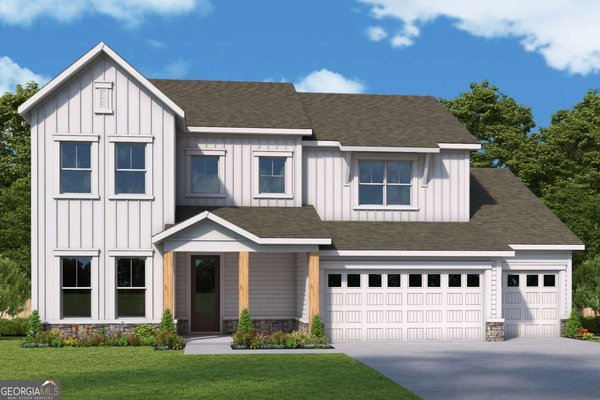
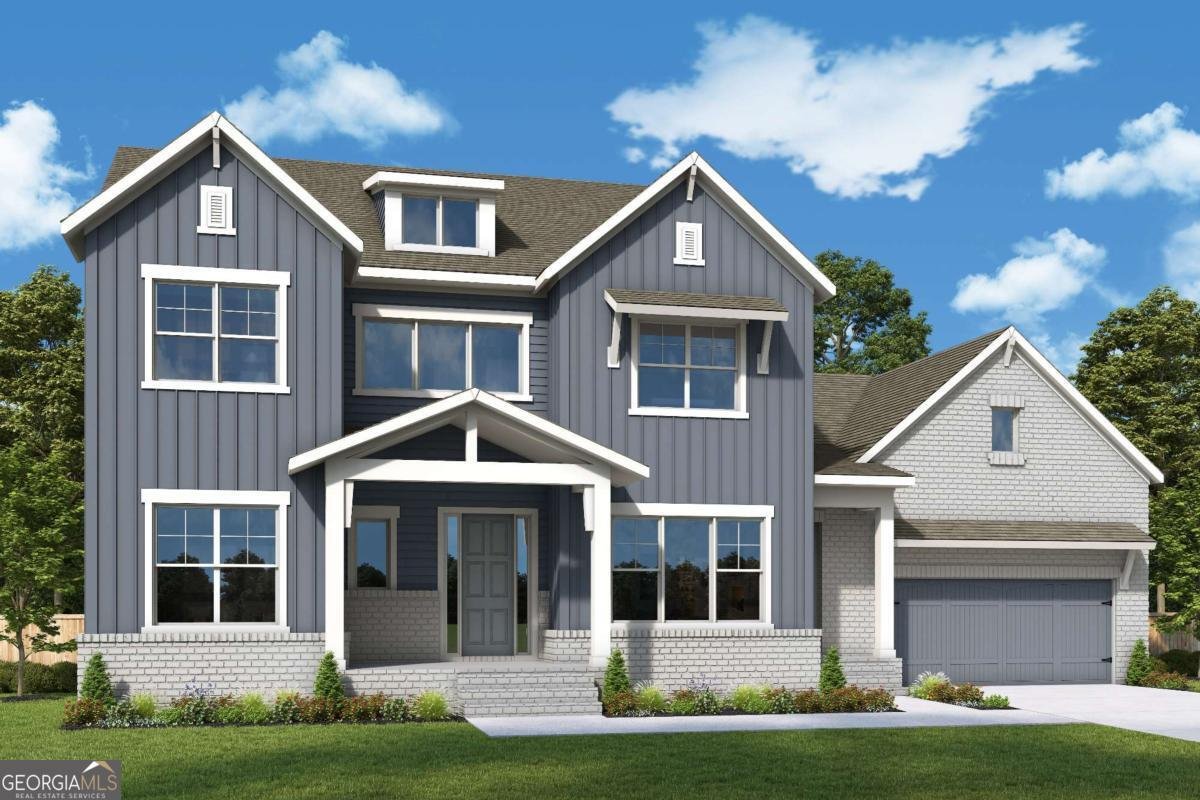
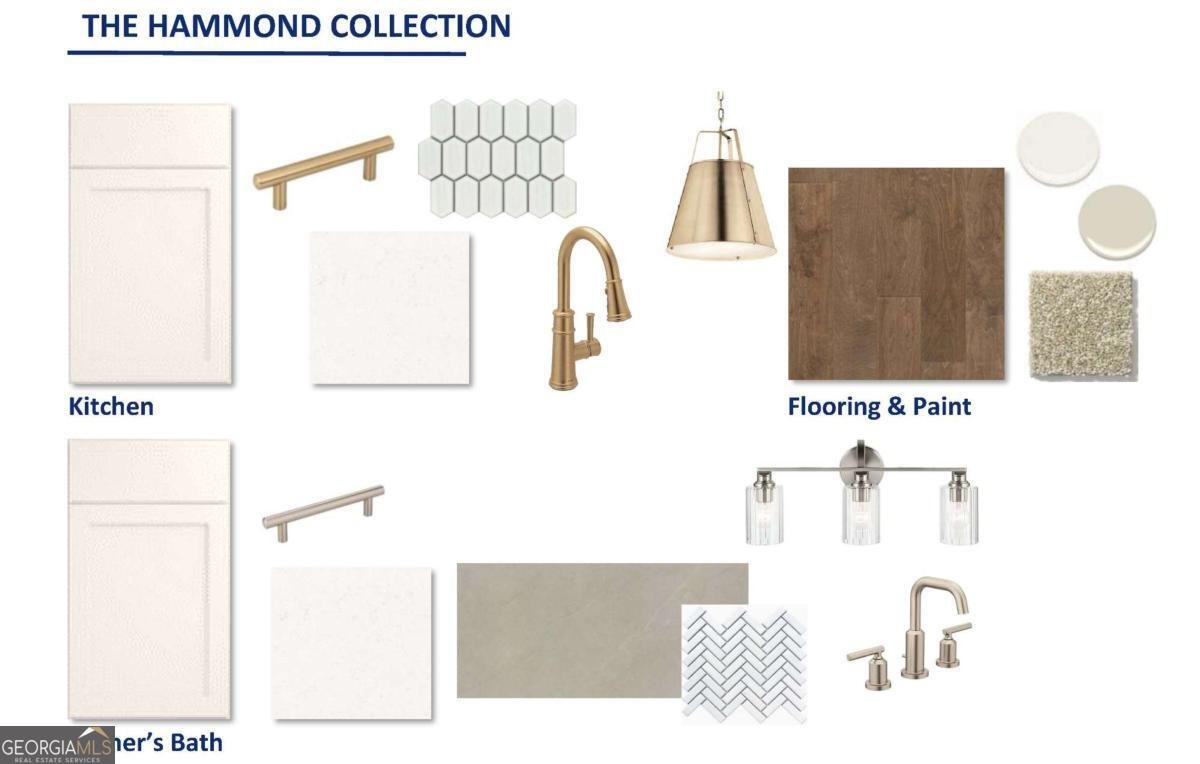
Limited Time Incentive: Purchase a David Weekley home in the Atlanta area until July 31, 2026, and receive one year of HOA dues paid and up to 3.5% of the home's sales price in closing costs when you finance the home purchase with a Preferred Lender! Award-Winning Cobblestone Quick Move-In Opportunity at Ellis in Marietta, Ga Discover the Cobblestone, our award-winning model home at Ellis by David Weekley Homes-a thoughtfully designed Quick Move-In home where timeless farmhouse architecture, exceptional craftsmanship, and Inspired Living come together. Our Exterior C elevation showcases striking farmhouse-inspired curb appeal with a beautiful blend of brick, stone, and board-and-batten accents, creating a warm and welcoming first impression. We've taken the stress out of designing your dream home. Professionally curated by our experienced Design Consultants, this Quick Move-In home is ready to deliver the style, quality, and comfort you expect-without the wait of building from the ground up. Inside, the open-concept floor plan is designed for both everyday living and effortless entertaining. The chef-inspired kitchen features a large center island, double ovens, a spacious butler pantry, and cabinets stacked to the ceiling for a refined, custom look. The kitchen flows seamlessly into the family and dining areas, creating an inviting space where everyone stays connected. The luxurious Owner's Retreat provides a peaceful escape with a spa-inspired Super Shower and walk-in closet. A bright study offers flexibility as a home office, library, or media room, while the upstairs retreat creates the perfect gathering space for movie nights, games, or family activities. A private guest suite on the main level, along with generously sized secondary bedrooms, ensures comfort and privacy for family and visitors alike. Outdoor living is equally inviting with an extended covered patio overlooking a private wooded rear yard-an ideal setting for morning coffee, weekend entertaining, or relaxing evenings. Designed for Efficiency Built for Peace of Mind The Cobblestone is engineered with energy efficiency at its core. Large, energy-efficient windows fill the home with natural light while helping reduce utility costs. High-performance insulation, advanced HVAC systems, and quality building materials work together to create a comfortable indoor environment and long-term savings. Backed by David Weekley Homes' Comfort Guarantee and our industry-leading 1-2-10 Warranty Program, you can enjoy the confidence of owning a home that's built to perform for years to come. Come experience why the Cobblestone has become one of Ellis' most admired home designs-and discover what it truly means to Live Close. Live Well. Live at Ellis.
Discover this inviting 5-bedroom, 4-bath home located in the well established community of Ellis. Inside, the home offers 3,538 square feet of finished living space, giving plenty of room for everyday living and easy entertaining. The kitchen functions as the heart of the home with ample counter space, storage, and a natural connection to the main living areas. The main living areas are filled with natural light and provide an easy flow for hosting friends or enjoying quiet evenings at home. Step outside to approximately 0.36 acres, creating a comfortable setting for outdoor living and weekend gatherings. With parking available for multiple vehicles, the home provides flexible options for families and visitors. Set within Ellis in Marietta, this home is close to schools, shopping, dining, and area attractions. On the market for about 6 days, this home offers an excellent opportunity in Marietta. At $1,056,764, this home is well positioned for buyers seeking value in Marietta.
Show more
2245 Ellis Mountain Drive - Map & Directions
view in Google Maps
Facts & features
School District Information
High School
Middle School
Elementary School
Additional Information about
Ellis
Association
Yes
Association Fee
$800
Initiation Fee
$1,015
Association Fee Includes
Maintenance Grounds
Reserve Fund
Swimming
Tennis
Community Features
Clubhouse
Pickleball Court(s)
Playground
Pool
Sidewalks
Street Lights
Walk To Schools
Walk To Shopping
Neighborhood Pool
Yes
Additional Information about
2245 Ellis Mountain Drive
County
Neighborhood
Year Built
2026
Appliances
Dishwasher
Disposal
Double Oven
Microwave
Tankless Water Heater
Architectural Style
A-frame
Craftsman
Basement
Bath/Stubbed
Daylight
Exterior Entry
Interior Entry
Unfinished
Construction Materials
Concrete
Stone
Cooling
Ceiling Fan(s)
Central Air
Window Unit(s)
Zoned
Fireplace Features
Family Room
Gas Log
Gas Starter
Flooring
Carpet
Hardwood
Tile
Heating
Central
Electric
Hot Water
Zoned
Home Warranty
Yes
Interior Features
Double Vanity
High Ceilings
Pulldown Attic Stairs
Tray Ceiling(s)
Walk-In Closet(s)
Kitchen Features
Kitchen Island
Pantry
Solid Surface Counters
Walk-in Pantry
Laundry Features
Upper Level
Levels
Three Or More
Other Structures
Tennis Court(s)
Patio and Porch Features
Deck
Patio
Selling Status
New Construction
Roof
Composition
Rooms
Family Room
Laundry
Office
Security Features
Carbon Monoxide Detector(s)
Smoke Detector(s)
Sewer Type
Public Sewer
Total Finished Area
3,538
Total Fire Places
1
Utilities
Cable Available
Electricity Available
High Speed Internet
Natural Gas Available
Phone Available
Sewer Available
Underground Utilities
Water Available
Water Source
Public
Window Features
Double Pane Windows
New Construction
Yes
Land Information
Lot Size
Less than .5 Acres
Lot Features
Private
Sloped
Lot Size Estimated
0.36
Garages and Parking Information
Parking Total
6
Parking Features
Attached
Garage
Garage Door Opener
Tax Information
Taxes
Unknown
Tax Year
0
Tax ID Number
19-0046-0-063-0
Show more
listed by real estate agent david weekley homes and weekley homes realty