Back

3662 Twin Oaks Drive

Smyrna, GA 30080

The Rains Team
call for more info
404-620-4571
Ask a Question
Send to a Friend
Schedule a Showing
Request More Info
More Homes In
Hickory Hill
1478 Spruce Drive, Smyrna
Smart Mortgage Options
Dalton Carter
Lender
Lic. 1566538
Office:
Direct: 678-425-4140
AP Mortgage
340 Jesse Jewell Parkway
Suite 500A
Gainesville, GA 30501
Apply for a Loan
For Sale
MLS Number 10813653
3 Bedrooms
3 Bathrooms
0 Half Baths
1,645 Square Feet *estimated
Summary of 3662 Twin Oaks Drive
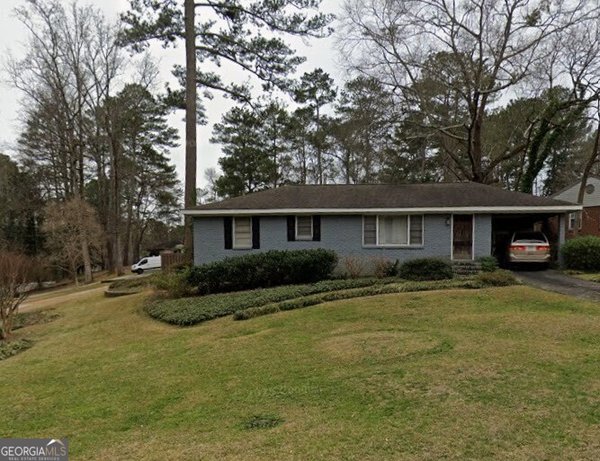
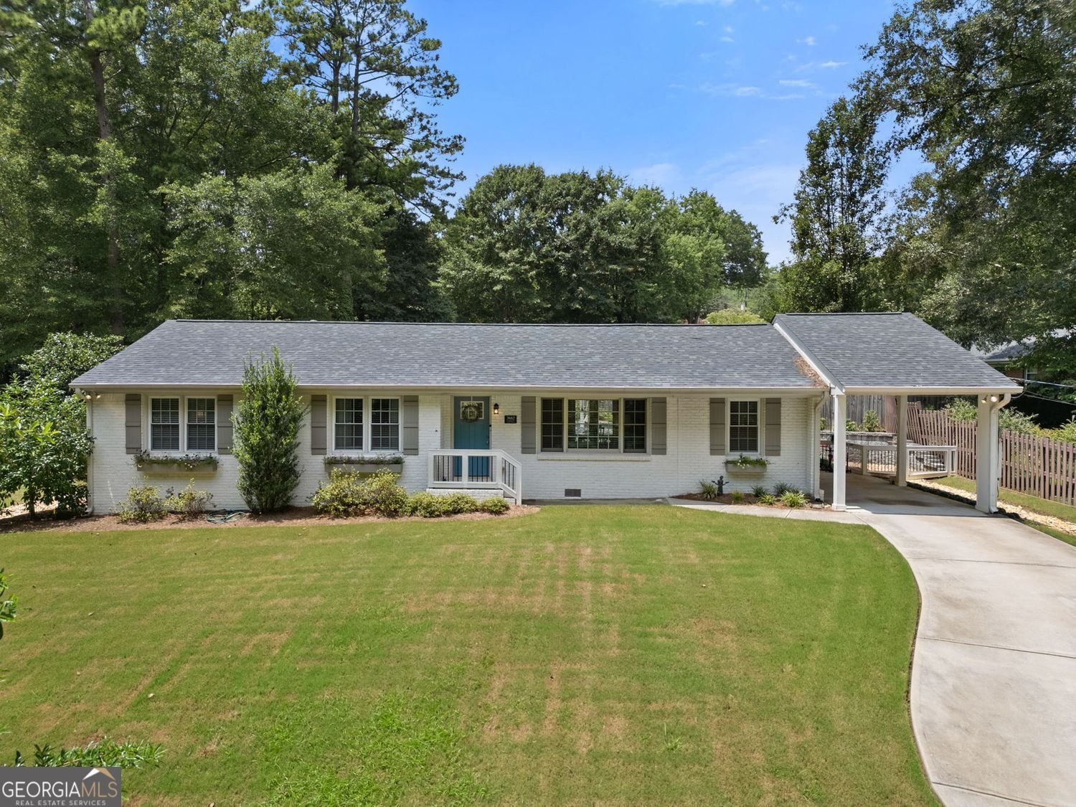
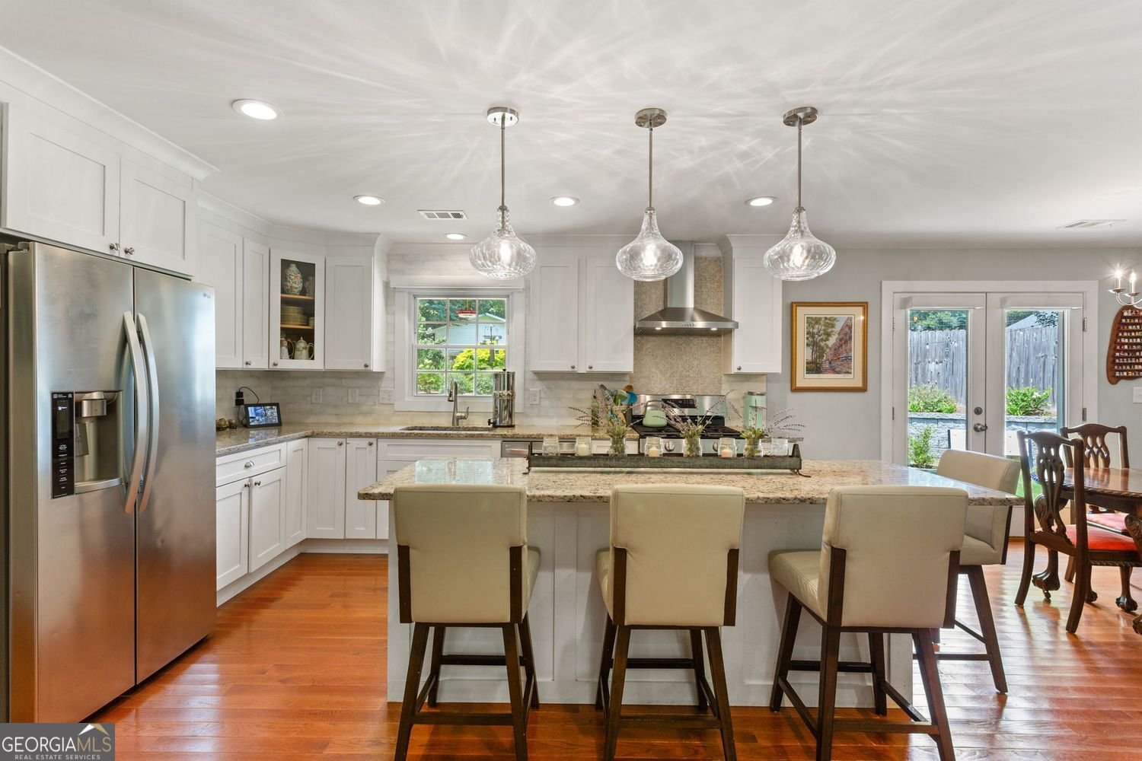
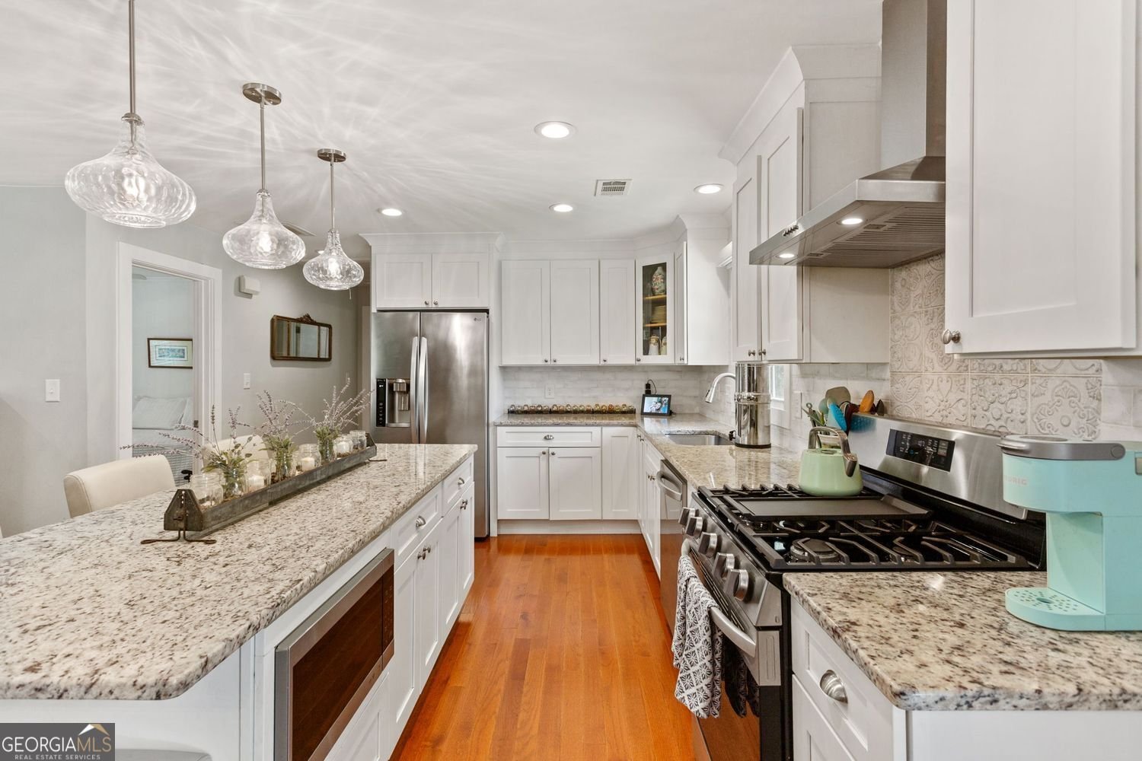
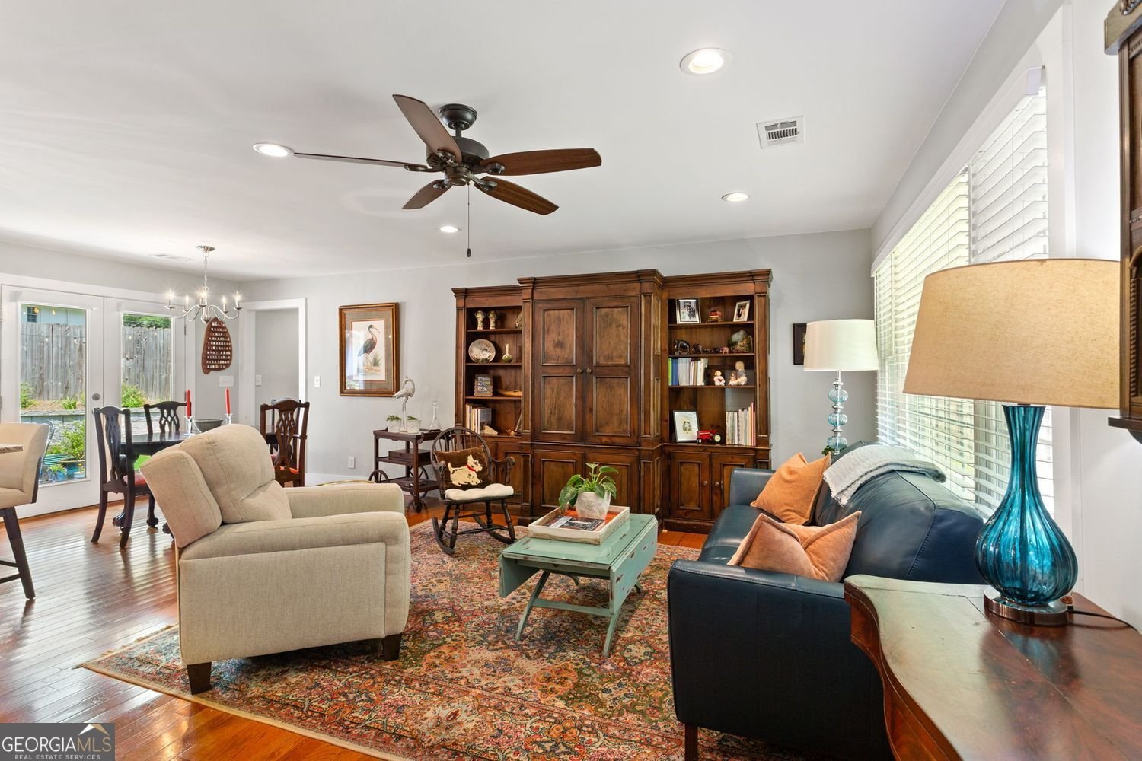
Completely reimagined from top to bottom, 3662 Twin Oaks Dr SE is the definition of move-in ready. Every detail has been thoughtfully updated, blending fresh, modern finishes with comfortable everyday living in a prime Smyrna location. This beautifully renovated 3-bedroom, 3-bathroom home offers 1,448 square feet of stylish, functional living space with the peace of mind that comes from a whole-house renovation. Whether you're a first-time buyer, looking to downsize, or simply searching for a home where the work has already been done, this one checks all the boxes. The heart of the home is the completely remodeled kitchen, featuring brand-new cabinetry, granite countertops, a new sink, and updated finishes that make cooking and entertaining a joy. Throughout the home, you'll appreciate the fresh, cohesive design that creates a bright and welcoming atmosphere. Additional updates include a new roof, a new bathtub, and a new storage shed, providing both convenience and long-term value. Every improvement has been made with comfort and functionality in mind, allowing you to move in and immediately start enjoying your new home. Conveniently located in Smyrna, you'll be just minutes from parks, shopping, dining, and local favorites, with easy access to major highways for a seamless commute throughout Metro Atlanta. Beautifully renovated, thoughtfully updated, and ready for its next owner, 3662 Twin Oaks Dr SE is a home you won't want to miss.
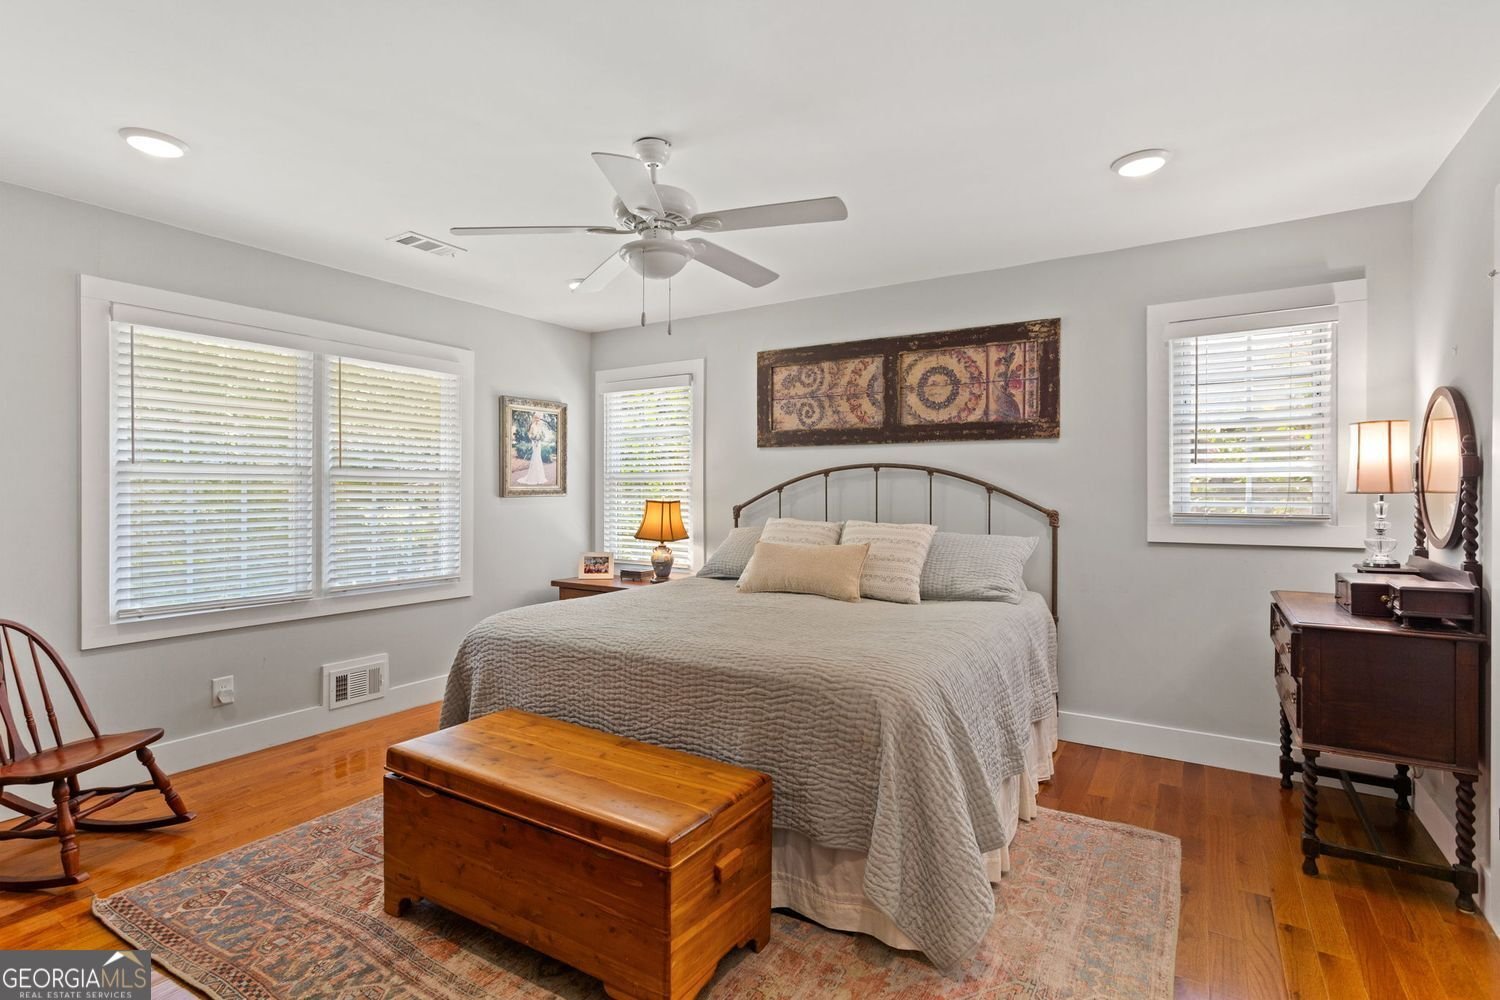
Discover this inviting 3-bedroom, 3-bath home located in the well established community of Hickory Hill. With 1,645 square feet of finished living space, this floor plan offers generous gathering spaces as well as comfortable private retreats. The kitchen was planned for both everyday meals and special occasions, with plenty of room to cook, serve, and connect. Open concept living and dining spaces create a comfortable setting for gatherings of all kinds. Step outside to approximately 0.158 acres, creating a comfortable setting for outdoor living and weekend gatherings. The property includes parking available for multiple vehicles, offering convenience for residents and guests. Residents of Hickory Hill enjoy a blend of neighborhood charm and easy access to everyday conveniences. Recently listed and already on many buyers radar, this home is a fresh opportunity. With an asking price of $550,000, this property represents an appealing opportunity in the current market.
Show more
3662 Twin Oaks Drive - Map & Directions
view in Google Maps
Facts & features
School District Information
High School
Middle School
Elementary School
Additional Information about
Hickory Hill
Association
No
Community Features
Walk To Public Transit
Walk To Schools
Walk To Shopping
Additional Information about
3662 Twin Oaks Drive
County
Neighborhood
Year Built
1956
Appliances
Dishwasher
Microwave
Other
Oven/Range (Combo)
Architectural Style
Ranch
Foundation
Slab
Construction Materials
Brick
Other
Cooling
Central Air
Ceiling Fan(s)
Dining Room Features
Dining Rm/Living Rm Combo
Exterior Features
Garden,Lighting,Other
Flooring
Hardwood
Tile
Heating
Central
Forced Air
Home Warranty
No
Interior Features
Bookcases
Double Vanity
Walk-In Closet(s)
Other
Kitchen Features
Breakfast Bar
Kitchen Island
Solid Surface Counters
Laundry Features
In Hall,Laundry Closet,Other
Levels
One
Other Structures
Shed(s)
Patio and Porch Features
Patio
Selling Status
Resale
Roof
Composition,Other
Rooms
Laundry
Bonus Room
Foyer
Security Features
Smoke Detector(s)
Sewer Type
Public Sewer
Total Finished Area
1,645
Utilities
Cable Available
Electricity Available
Phone Available
Water Available
Natural Gas Available
Water Source
Public
Window Features
Double Pane Windows
Window Treatments
Land Information
Lot Size
Less than .5 Acres
Lot Features
Level
Private
Other
Lot Size Estimated
0.158
Fencing
Back Yard
Fenced
Privacy
Wood
Water Front Features
Creek
Garages and Parking Information
Parking Total
1
Parking Features
Attached
Kitchen Level
Storage
Carport
Tax Information
Taxes
$679
Tax Year
2025
Tax ID Number
17-0554-0-031-0
Show more
listed by real estate agent mindy bell and keller williams realty