Back

1929 Dresden Drive

Atlanta, GA 30319

The Rains Team
call for more info
404-620-4571
Ask a Question
Send to a Friend
Schedule a Showing
Request More Info
More Homes In
Brookhaven
1095 Dunbarton Trace, Atlanta
1261 Apple Valley Road, Atlanta
1452 Sylvan Circle, Atlanta
Smart Mortgage Options
Dalton Carter
Lender
Lic. 1566538
Office:
Direct: 678-425-4140
AP Mortgage
340 Jesse Jewell Parkway
Suite 500A
Gainesville, GA 30501
Apply for a Loan
For Sale
MLS Number 10879444
5 Bedrooms
4 Bathrooms
0 Half Baths
Square Footage Not Provided
Summary of 1929 Dresden Drive
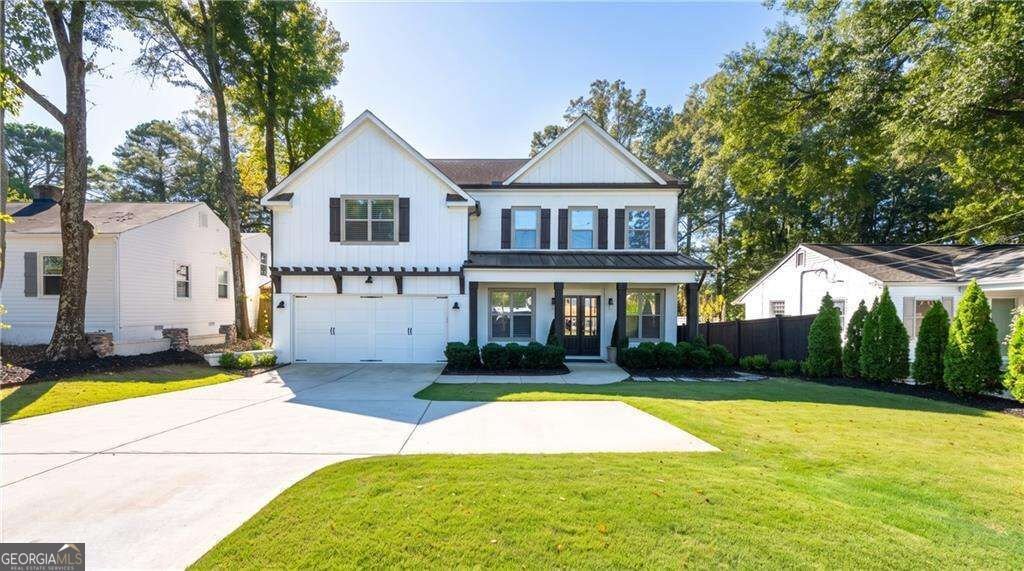
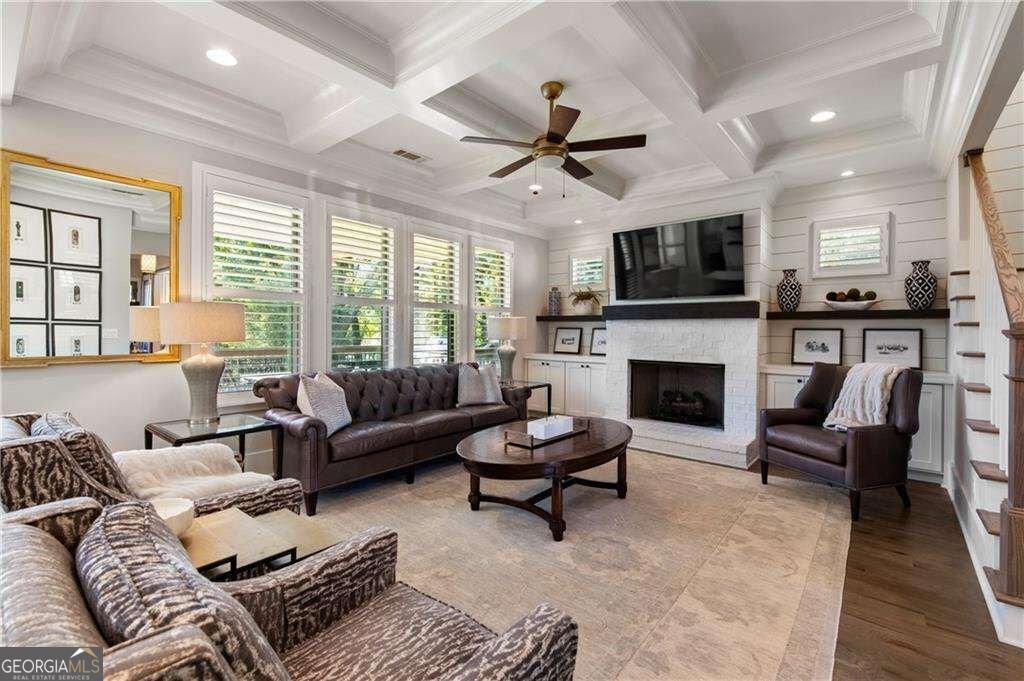
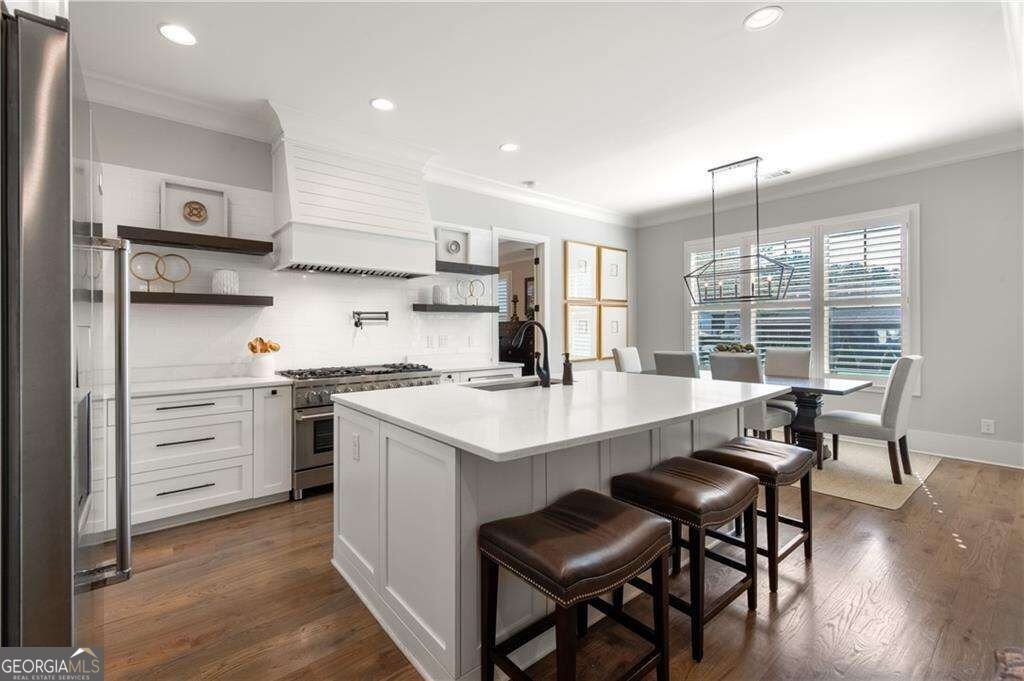
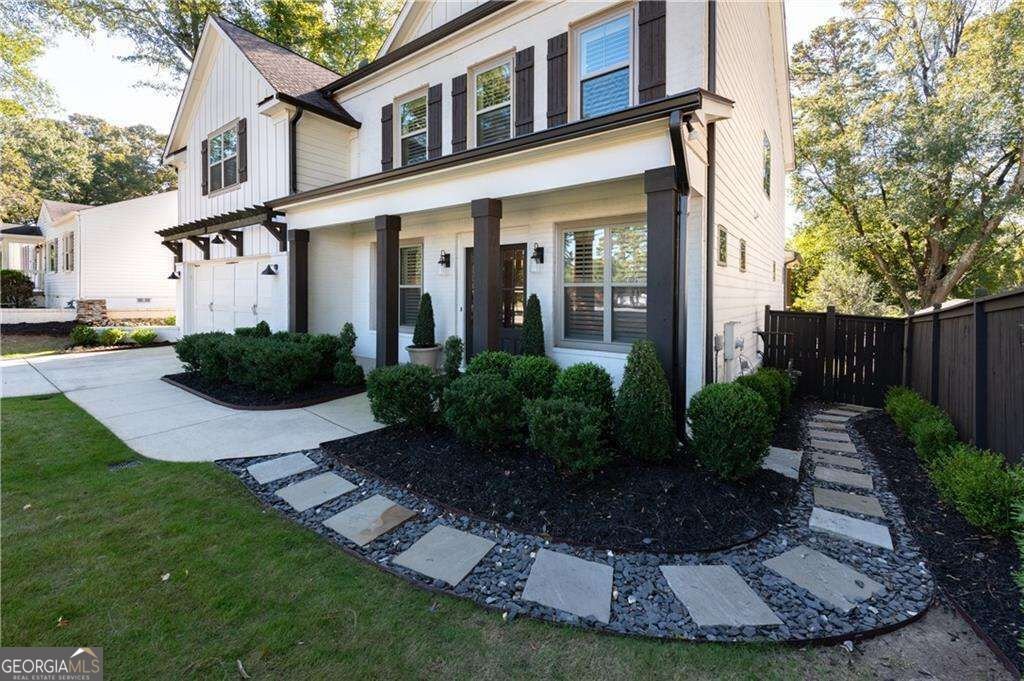
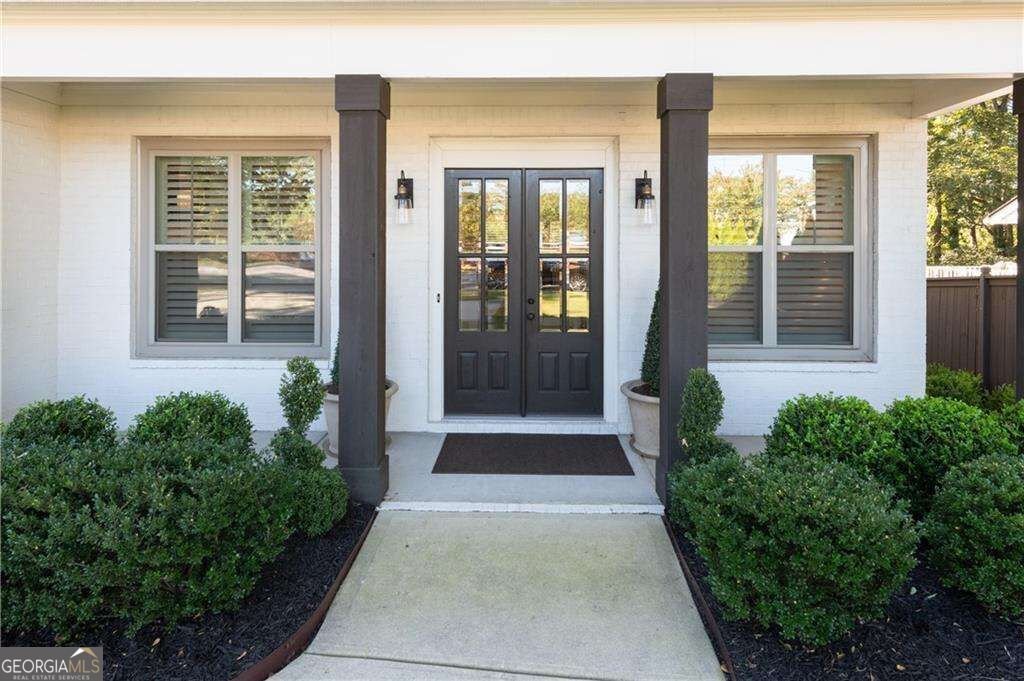
Meticulously maintained by its original owners since 2018, this beautiful Brookhaven home pairs timeless curb appeal with thoughtfully designed interiors and exceptional outdoor living. A welcoming front porch opens to light-filled spaces accented by hardwood floors, detailed millwork and an inviting, open flow. The dining room connects to a butlerCOs pantry, creating a natural setting for entertaining, while a dedicated office with barn doors and exposed ceiling beams offers a beautiful space to work from home. At the heart of the home, the kitchen features white cabinetry, an oversized island, stainless steel appliances and generous storage. The adjoining breakfast area and fireside living room bring everyone together, with coffered ceilings and built-ins adding warmth and architectural character. An especially desirable feature is the opportunity for two primary bedrooms, with a main-level bedroom and full bath offering the flexibility of a primary retreat downstairs, along with a spacious primary suite upstairs. Whether accommodating guests, multigenerational living or changing needs over time, this layout offers exceptional versatility. Upstairs, the primary suite provides a relaxing retreat with a tray ceiling, walk-in closet and beautifully appointed bath featuring an oversized glass-enclosed shower and dual vanities. A dedicated media room creates the perfect setting for movie nights, watching the game or simply unwinding. Additional bedrooms and a conveniently located laundry room complete the upper level. Outside, the covered back porch extends the living space and overlooks an expansive, fenced backyard with room to play, garden and entertain. From the manicured landscaping to the pristine interiors, the care these original owners have given the home is evident at every turn. Convenient to Dresden DriveCOs shops and restaurants, parks and everything that makes Brookhaven such a special place to call home.
Welcome home to this spacious 5-bed, 4-bath residence nestled in Brookhaven in Atlanta, GA. Inside, the layout is designed for modern daily living with generous gathering spaces and private retreats. A bright, open kitchen offers generous workspace, storage, and a direct view into the main gathering spaces. Open concept living and dining spaces create a comfortable setting for gatherings of all kinds. Outside, the property offers approximately 0.26 acres, giving ample room to relax, play, or plan future outdoor projects. With parking available for multiple vehicles, the home provides flexible options for families and visitors. Set within Brookhaven in Atlanta, this home is close to schools, shopping, dining, and area attractions. At $1,350,000, this home is well positioned for buyers seeking value in Atlanta.
▾ Show more
1929 Dresden Drive - Map & Directions
view in Google Maps
Facts & features
School District Information
High School
Middle School
Elementary School
Additional Information about
Brookhaven
Association
No
Additional Information about
1929 Dresden Drive
County
Neighborhood
Year Built
2018
Appliances
Dishwasher
Gas Water Heater
Refrigerator
Trash Compactor
Architectural Style
Craftsman
Foundation
Slab
Construction Materials
Other
Cooling
Ceiling Fan(s)
Central Air
Zoned
Fireplace Features
Family Room
Gas Starter
Flooring
Carpet
Hardwood
Tile
Heating
Central
Natural Gas
Home Warranty
No
Interior Features
Double Vanity
High Ceilings
Master On Main Level
Rear Stairs
Walk-In Closet(s)
Kitchen Features
Breakfast Area
Breakfast Room
Kitchen Island
Pantry
Laundry Features
Upper Level
Levels
Two
Patio and Porch Features
Deck
Screened
Selling Status
Resale
Roof
Composition,Other
Rooms
Bonus Room
Family Room
Foyer
Laundry
Security Features
Smoke Detector(s)
Sewer Type
Public Sewer
Total Fire Places
1
Utilities
Cable Available
Electricity Available
High Speed Internet
Natural Gas Available
Phone Available
Sewer Available
Underground Utilities
Water Available
Water Source
Public
Window Features
Double Pane Windows
Master on the Main
Yes
Land Information
Lot Size
Less than .5 Acres
Lot Features
Level
Lot Size Estimated
0.26
Fencing
Back Yard
Fenced
Privacy
Garages and Parking Information
Parking Total
2
Parking Features
Attached
Garage
Garage Door Opener
Tax Information
Taxes
$9,502
Tax Year
2025
Tax ID Number
18-243-12-022
▾ Show more
listed by real estate agent natalie blalock and the rezerve