Back

4028 Carlinswood Way

Stone Mountain, GA 30083

The Rains Team
call for more info
404-620-4571
Ask a Question
Send to a Friend
Schedule a Showing
Request More Info
Smart Mortgage Options
Dalton Carter
Lender
Lic. 1566538
Office:
Direct: 678-425-4140
AP Mortgage
340 Jesse Jewell Parkway
Suite 500A
Gainesville, GA 30501
Apply for a Loan
For Sale
MLS Number 10813818
3 Bedrooms
2 Bathrooms
1 Half Baths
Square Footage Not Provided
Summary of 4028 Carlinswood Way
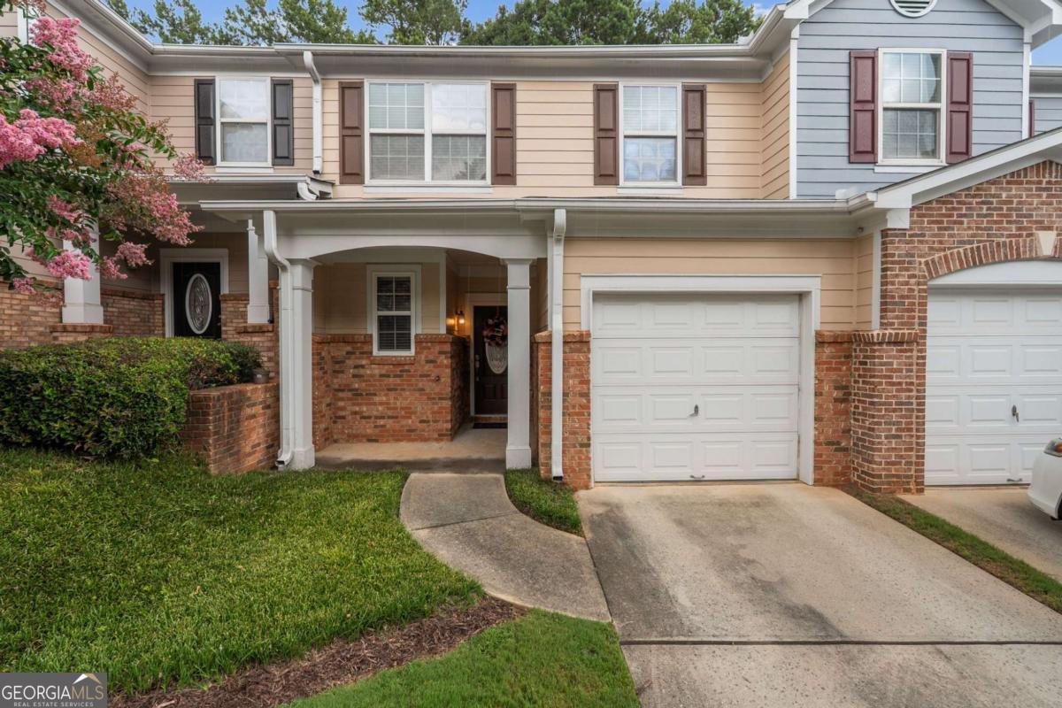
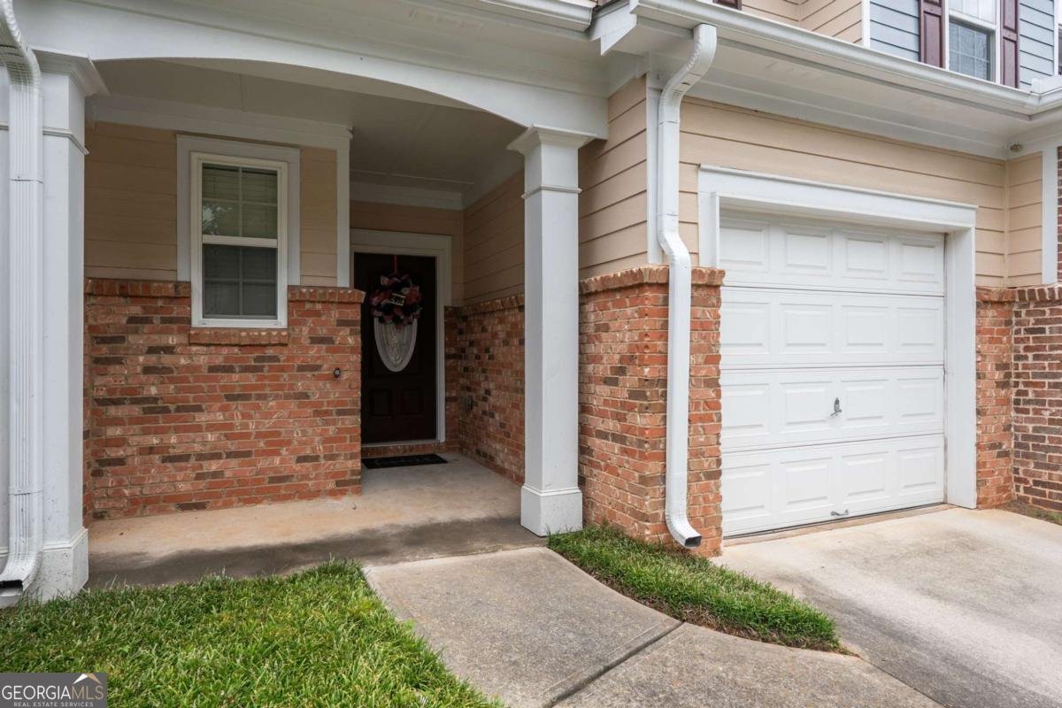
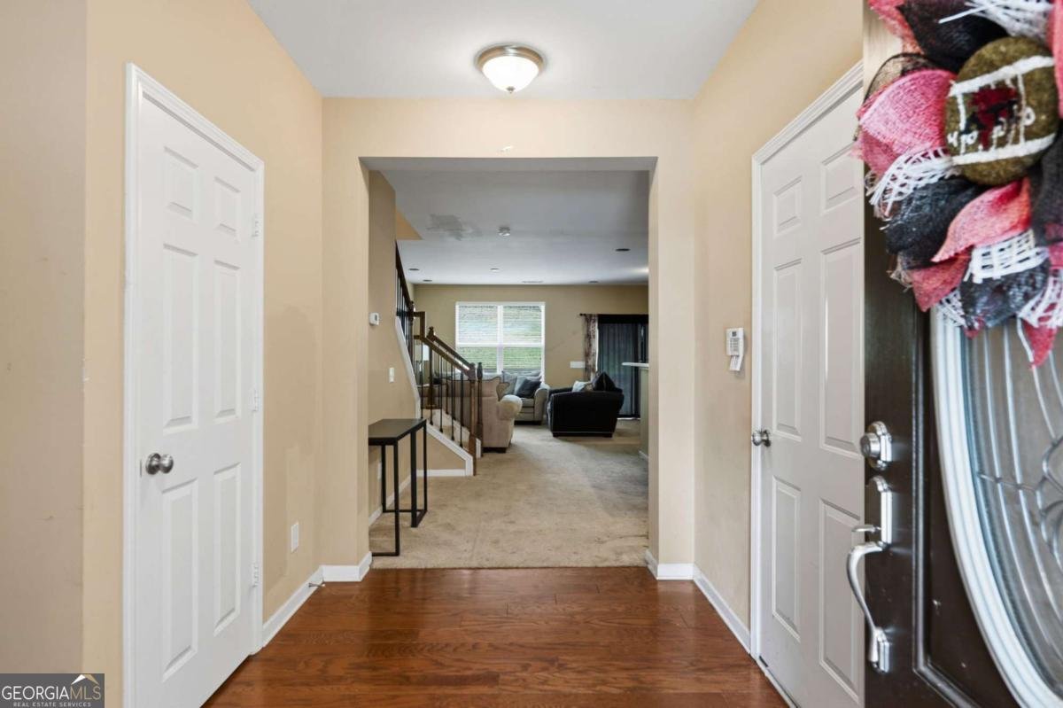
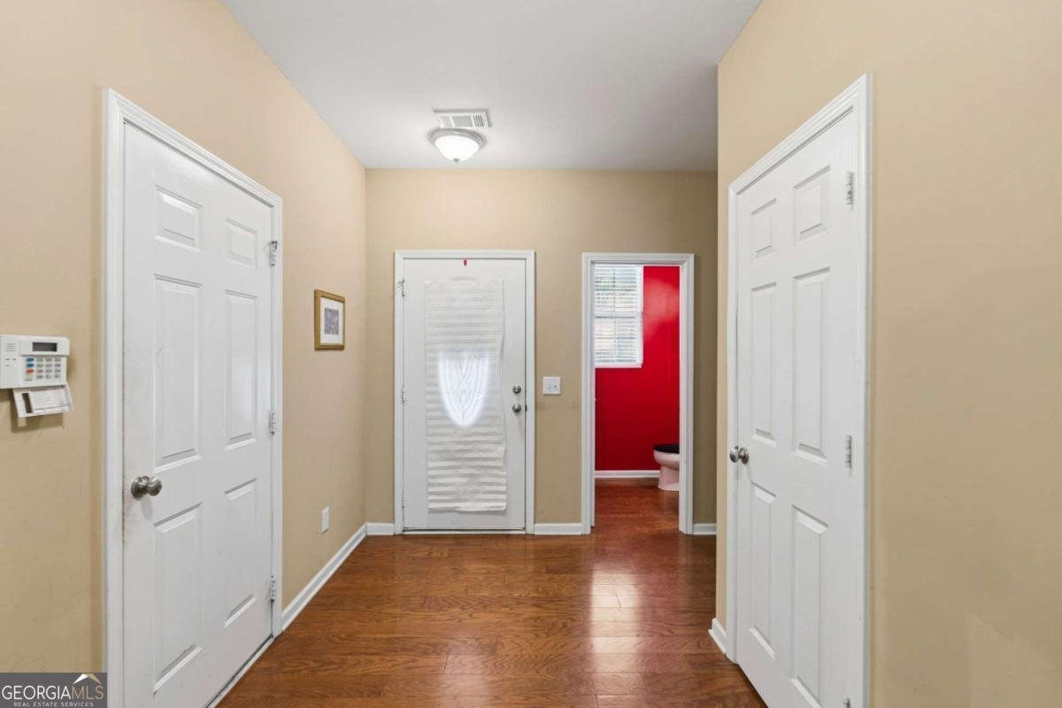
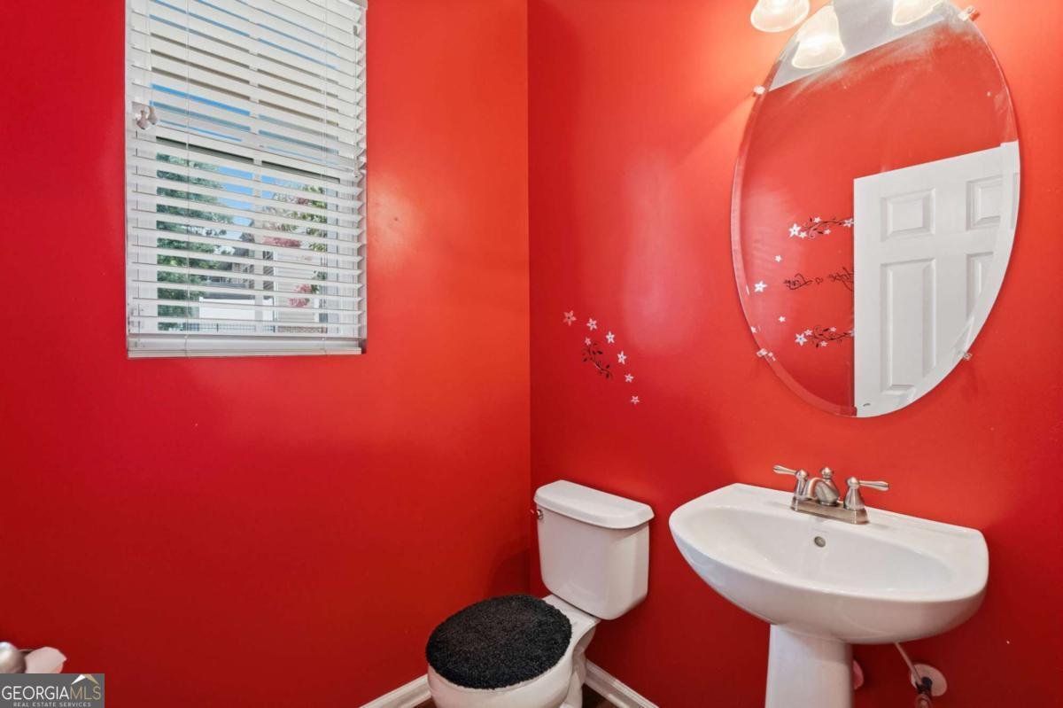
Location, Lifestyle, and Opportunity-All in One! Nestled just minutes from the vibrant shops, restaurants, and entertainment of Downtown Decatur, this inviting 3-bedroom, 2.5 bath townhome offers the perfect place to call home. Step inside to a cozy, open-concept living space designed for both everyday comfort and effortless entertaining. The seamless flow between the living, dining, and kitchen areas creates a warm and welcoming atmosphere where family and friends can gather with ease. Filled with potential and ready for your personal touch, this home offers a wonderful opportunity to create a space that reflects your unique style. Whether you're purchasing your first home, expanding your investment portfolio, or simply looking for a home in an unbeatable location, you'll appreciate everything this property has to offer. Conveniently located near I-285, commuting throughout Metro Atlanta is a breeze while still enjoying the charm and convenience of nearby Downtown Decatur. Shopping, dining, parks, and local attractions are all just minutes away. Schedule your private tour today and imagine the possibilities of making this charming townhome your own.
Welcome to this beautifully maintained 3-bedroom, 2-bath home in the sought after Dominion Station community of Stone Mountain. Inside, the layout is designed for modern daily living with generous gathering spaces and private retreats. A bright, open kitchen offers generous workspace, storage, and a direct view into the main gathering spaces. Open concept living and dining spaces create a comfortable setting for gatherings of all kinds. Outside, the property offers approximately 0.02 acres, giving ample room to relax, play, or plan future outdoor projects. Practical parking available for multiple vehicles makes everyday living easier for households with multiple vehicles. Dominion Station offers a well established community setting in Stone Mountain with convenient access to local shopping, dining, and major routes. With only a few days on the market, this property is a must see for buyers watching the area. Currently offered at $220,000, this home delivers a strong combination of space, condition, and location.
Show more
4028 Carlinswood Way - Map & Directions
view in Google Maps
Facts & features
School District Information
High School
Middle School
Elementary School
Additional Information about
Dominion Station
Association
Yes
Association Fee
$1,860
Association Fee Includes
Maintenance Grounds
Pest Control
Community Features
Walk To Public Transit
Walk To Schools
Walk To Shopping
Additional Information about
4028 Carlinswood Way
County
Neighborhood
Year Built
2007
Appliances
Dishwasher
Disposal
Refrigerator
Architectural Style
Traditional
Foundation
Slab
Construction Materials
Brick
Vinyl Siding
Cooling
Central Air
Flooring
Carpet
Hardwood
Heating
Central
Electric
Home Warranty
No
Interior Features
High Ceilings
Walk-In Closet(s)
Kitchen Features
Breakfast Bar
Kitchen Island
Pantry
Laundry Features
Upper Level
Levels
Two
Patio and Porch Features
Patio
Selling Status
Resale
Roof
Composition
Rooms
Family Room
Foyer
Other
Security Features
Carbon Monoxide Detector(s)
Smoke Detector(s)
Sewer Type
Public Sewer
Listing Conditions
As Is
Utilities
Cable Available
Electricity Available
Underground Utilities
Water Available
Water Source
Public
Window Features
Double Pane Windows
Land Information
Lot Size
Less than .5 Acres
Lot Features
None
Lot Size Estimated
0.02
Garages and Parking Information
Parking Total
1
Parking Features
Garage
Tax Information
Taxes
$2,890
Tax Year
2025
Tax ID Number
15-228-11-064
Show more
listed by real estate agent jasmin gresham and homesmart