Back

2849 Lillian Lane

Douglasville, GA 30135

The Rains Team
call for more info
404-620-4571
Ask a Question
Send to a Friend
Schedule a Showing
Request More Info
More Homes In
The Reserve At Clocktower
2857 Lillian Lane, Douglasville
2845 Lillian Lane, Douglasville
Smart Mortgage Options
Dalton Carter
Lender
Lic. 1566538
Office:
Direct: 678-425-4140
AP Mortgage
340 Jesse Jewell Parkway
Suite 500A
Gainesville, GA 30501
Apply for a Loan
For Sale
MLS Number 10809699
3 Bedrooms
2 Bathrooms
1 Half Baths
1,740 Square Feet *estimated
Summary of 2849 Lillian Lane
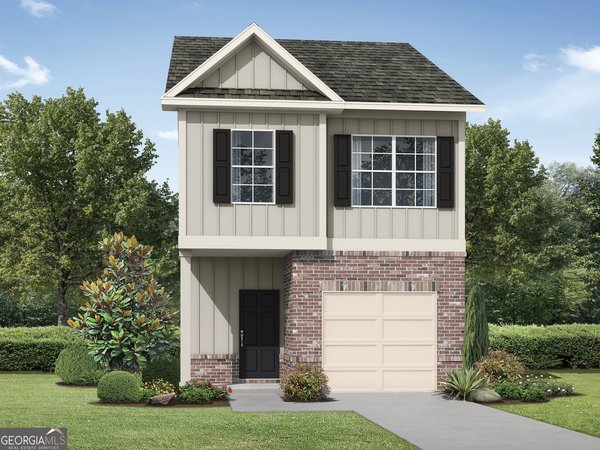
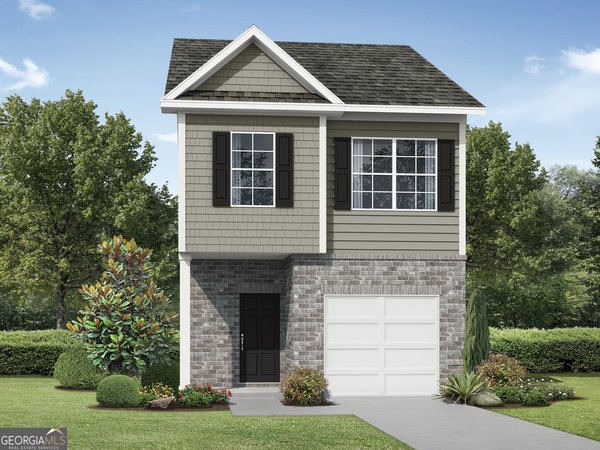
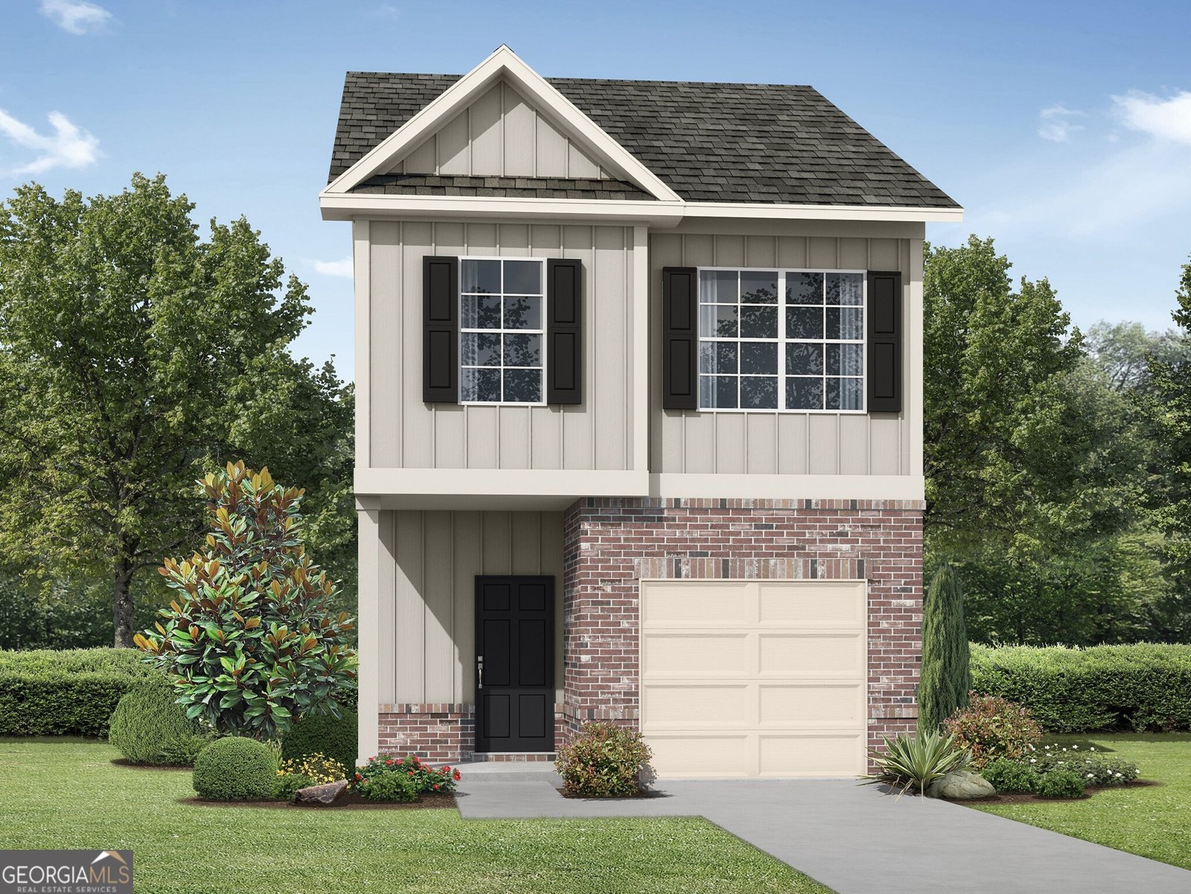
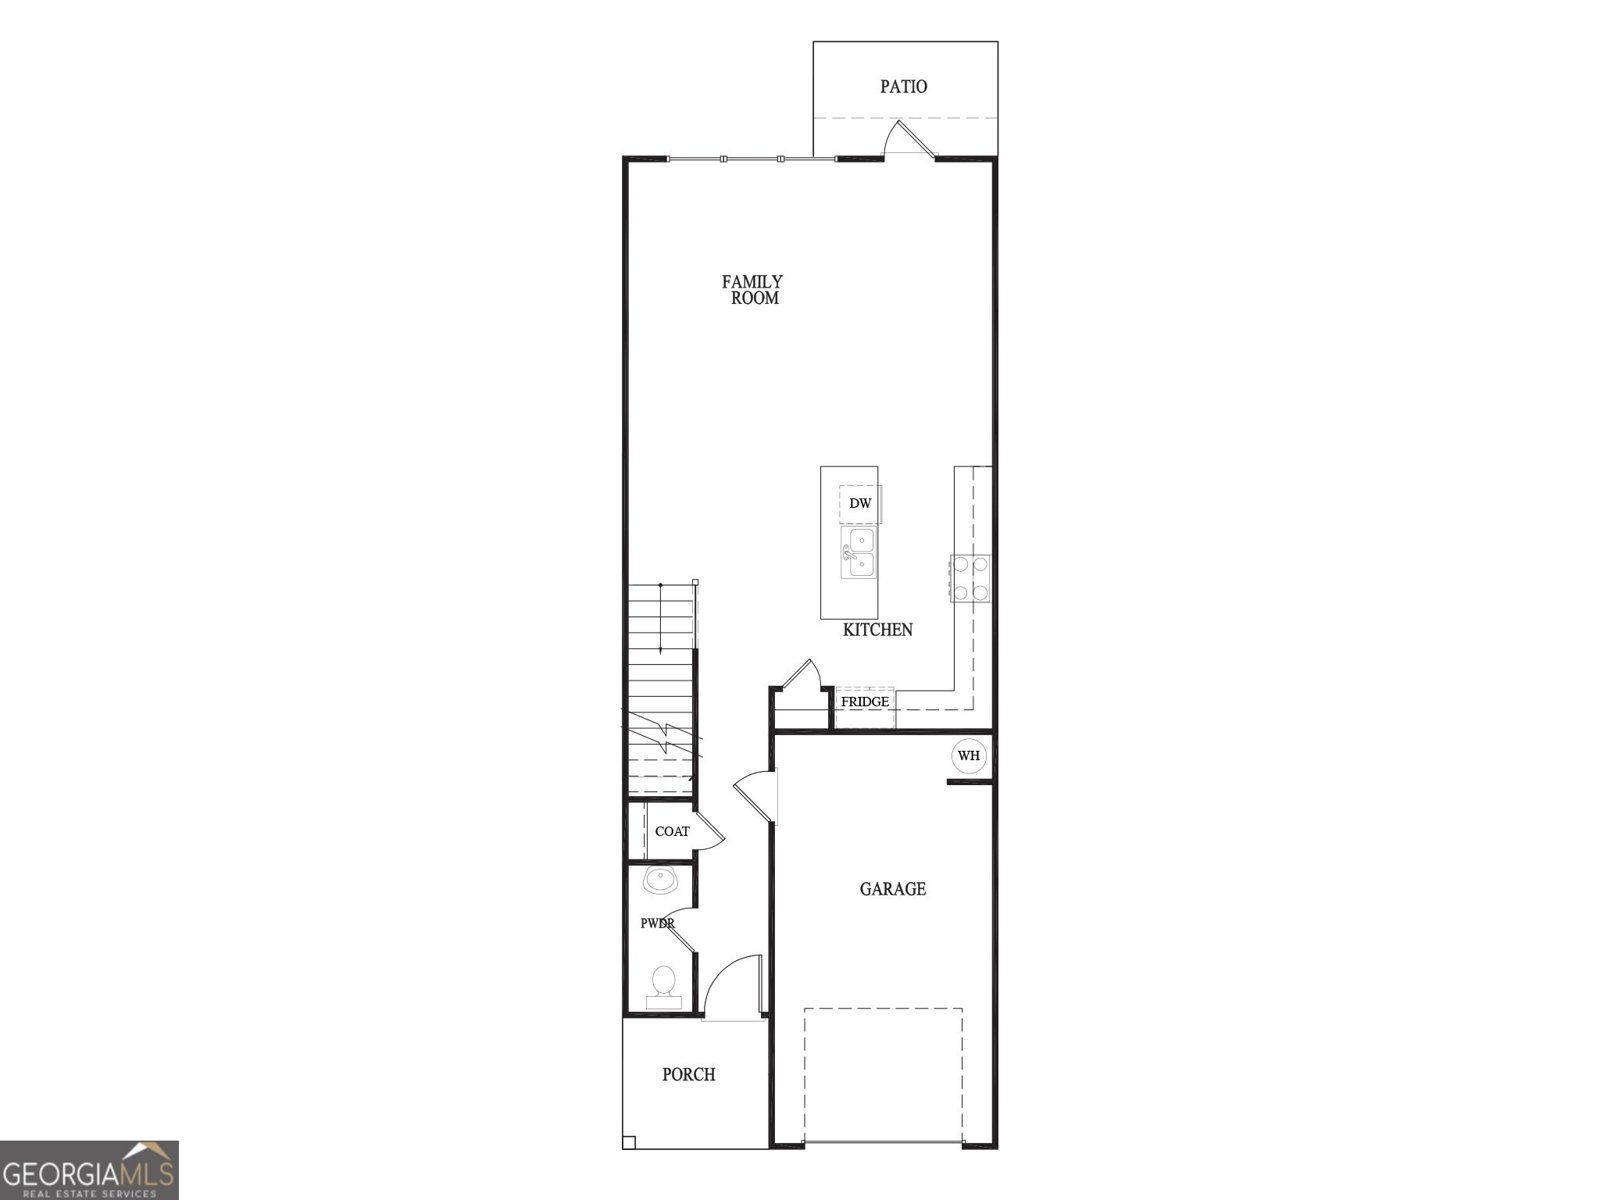
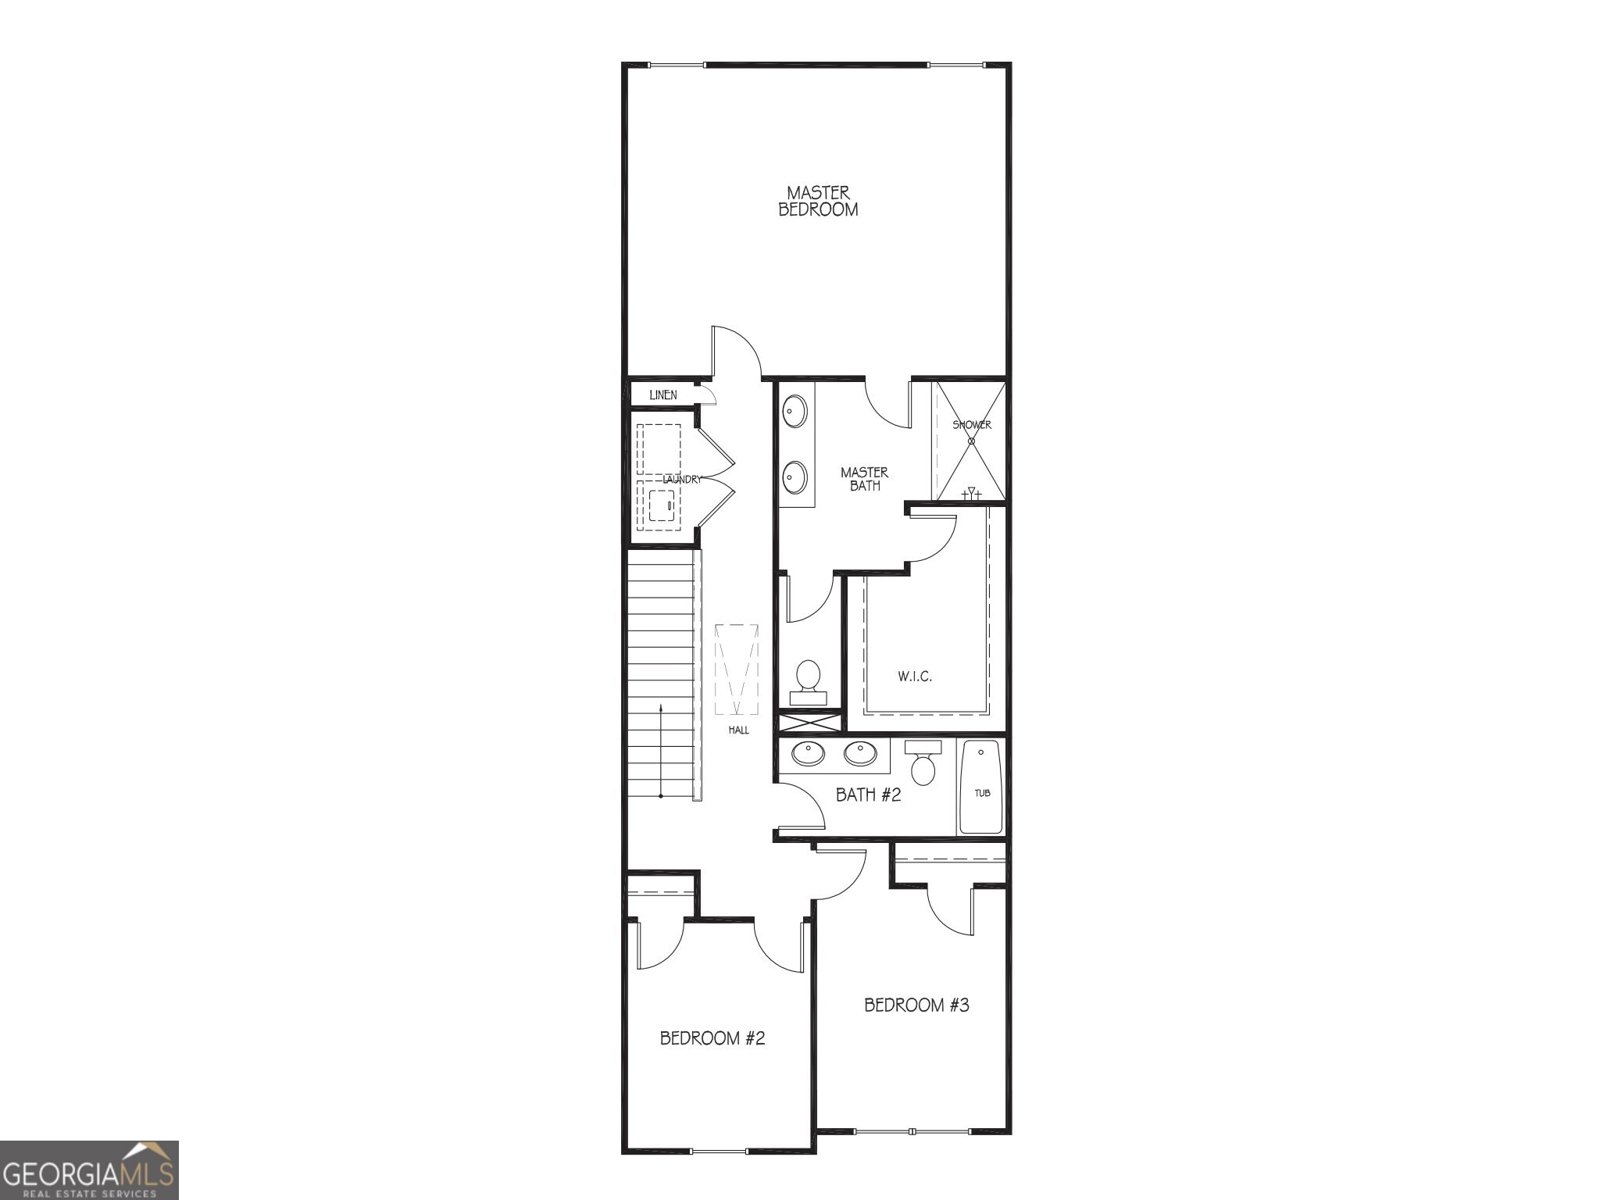
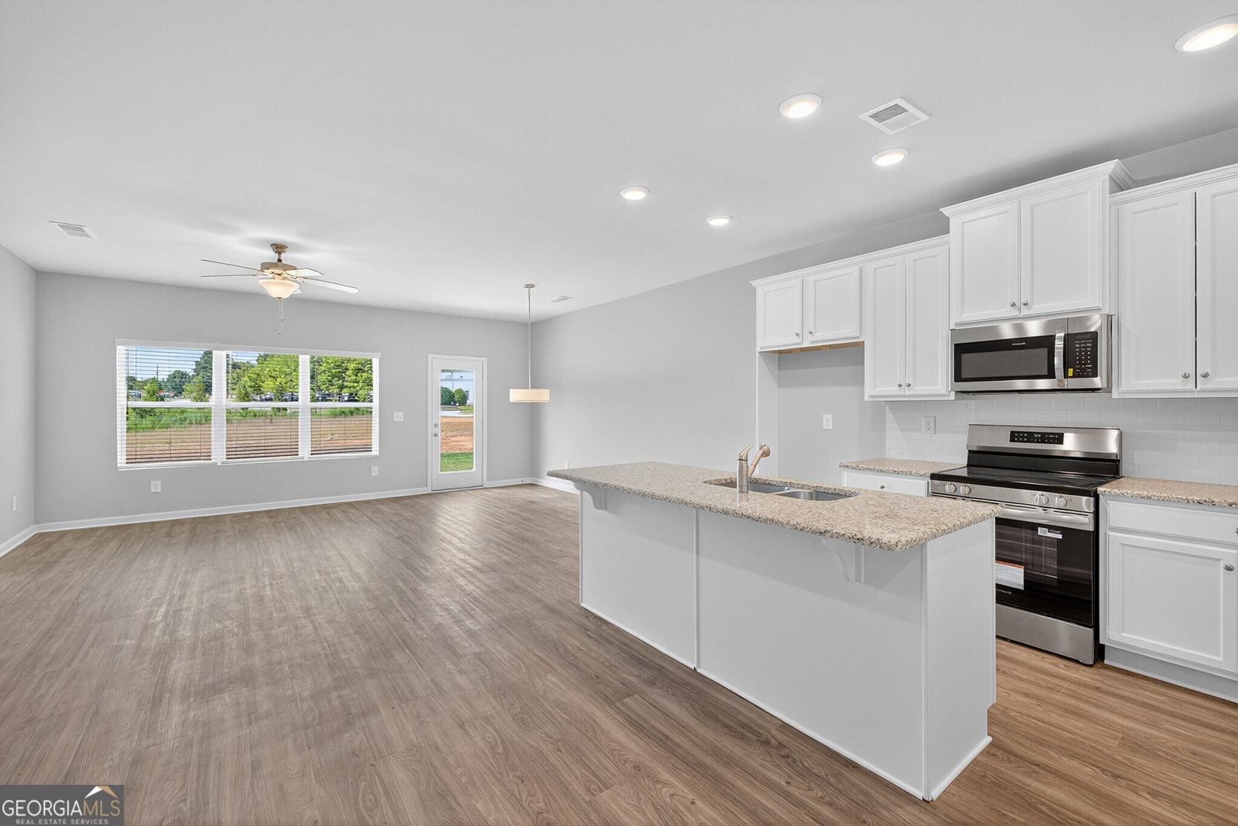
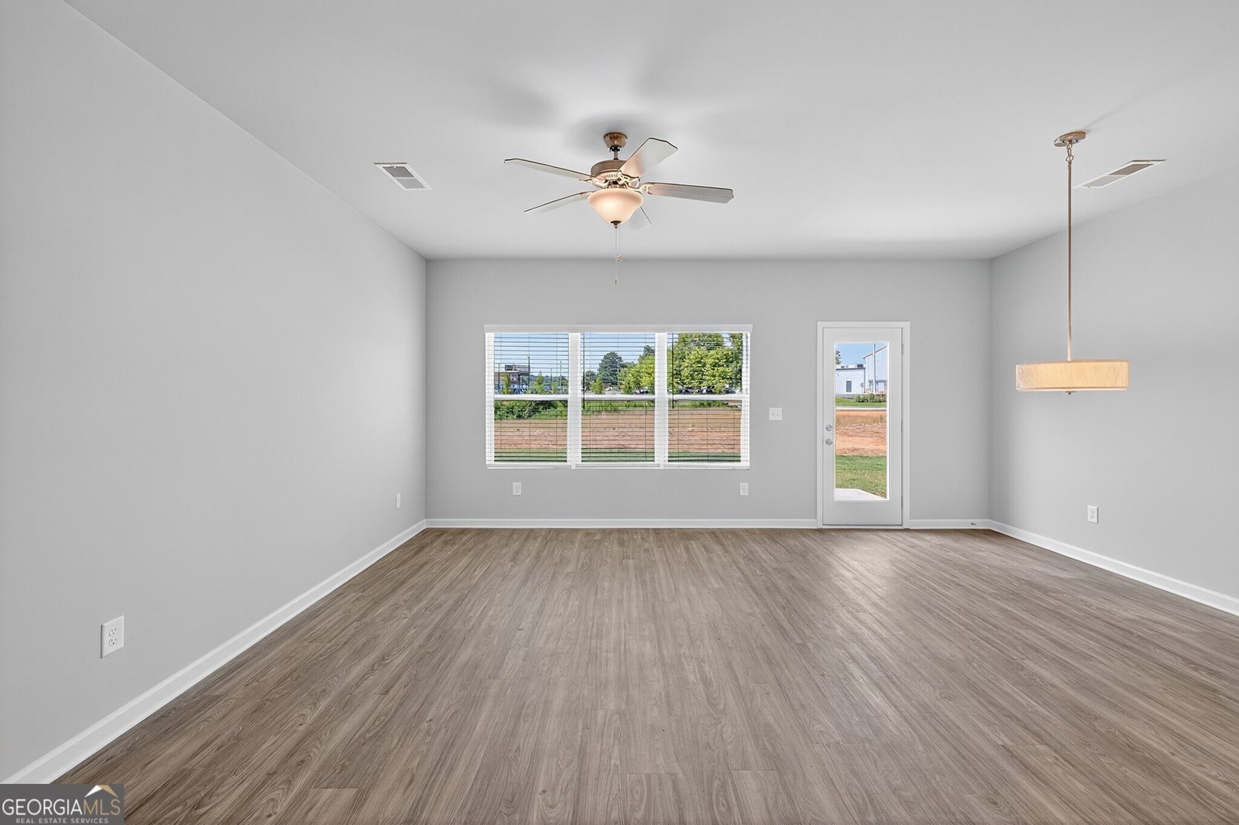
The Hanson floor plan built by Stephen Elliott Homes! Experience refined modern living in this **luxuriously crafted townhome** perfectly situated in one of Douglasville's **most rapidly ascending and highly coveted corridors**. From the moment you enter, the home reveals an atmosphere of upscale elegance, with **LVT flooring** flowing seamlessly across the main level and an open concept family room designed for both grand entertaining and intimate relaxation. The designer kitchen serves as a true showpiece, appointed with **stainless steel appliances**, **soft close cabinetry**, recessed lighting, and a **striking oversized island** that elevates both style and functionality. A refined pedestal sink powder room completes the main floor with boutique hotel flair. Ascend the beautifully stained stairwell to an owner's suite that feels like a private sanctuary. The spa inspired bath boasts **cultured marble countertops**, a **large walk in closet**, and a **generous glass enclosed shower**, creating a retreat worthy of luxury living. Two additional bedrooms and a guest bath with a **double vanity** offer exceptional comfort for residents and guests alike. Dual thermostats and a serene private rear porch enhance the home's elevated lifestyle experience. Nestled minutes from Douglasville's vibrant downtown-an area surging in popularity for its parks, trails, dining, and cultural energy-this townhome delivers both convenience and prestige. **Preferred Lender Incentives:** NO HOA dues for 1 year, $7,500 in closing costs, and a Level 1 top load washer & dryer package.
Welcome home to this spacious 3-bed, 2-bath residence nestled in The Reserve At Clocktower in Douglasville, GA. Thoughtfully planned, the interior provides 1,740 square feet of finished living space with an open, livable feel from room to room. The kitchen was planned for both everyday meals and special occasions, with plenty of room to cook, serve, and connect. A central family room and dining area provide a welcoming place to unwind, gather, and enjoy time together. Outside, the property offers approximately 0.056 acres, giving ample room to relax, play, or plan future outdoor projects. With parking available, the home provides flexible options for families and visitors. The Reserve At Clocktower offers a well established community setting in Douglasville with convenient access to local shopping, dining, and major routes. On the market for about 7 days, this home offers an excellent opportunity in Douglasville. At $289,990, this home is well positioned for buyers seeking value in Douglasville.
Show more
2849 Lillian Lane - Map & Directions
view in Google Maps
Facts & features
School District Information
High School
Middle School
Elementary School
Additional Information about
The Reserve At Clocktower
Association
Yes
Association Fee
$600
Initiation Fee
$800
Additional Information about
2849 Lillian Lane
County
Year Built
2026
Appliances
Dishwasher
Disposal
Microwave
Oven/Range (Combo)
Stainless Steel Appliance(s)
Architectural Style
Brick/Frame
Foundation
Slab
Construction Materials
Brick
Cooling
Ceiling Fan(s)
Central Air
Flooring
Carpet
Heating
Electric
Home Warranty
Yes
Interior Features
Double Vanity
Pulldown Attic Stairs
Rear Stairs
Walk-In Closet(s)
Kitchen Features
Kitchen Island
Pantry
Solid Surface Counters
Laundry Features
Upper Level
Levels
Two
Financing Available
Cash
Conventional
FHA
USDA Loan
VA Loan
Patio and Porch Features
Patio
Selling Status
New Construction
Roof
Composition
Rooms
Family Room
Security Features
Smoke Detector(s)
Sewer Type
Public Sewer
Total Finished Area
1,740
Water Source
Public
New Construction
Yes
Land Information
Lot Size
Less than .5 Acres
Lot Features
Level
Lot Size Estimated
0.056
Garages and Parking Information
Parking Features
Garage
Garage Door Opener
Tax Information
Taxes
Unknown
Tax Year
2025
Tax ID Number
0.0
Show more
listed by real estate agent contact co-agent and re/max tru, inc.