Back

175 Woodcliff Drive

Suwanee, GA 30024

The Rains Team
call for more info
404-620-4571
Ask a Question
Send to a Friend
Schedule a Showing
Request More Info
More Homes In
Grand Cascades
802 Lakeglen Drive, Suwanee
50 Lakecrest Circle, Suwanee
112 Grandcrest Drive, Suwanee
Smart Mortgage Options
Dalton Carter
Lender
Lic. 1566538
Office:
Direct: 678-425-4140
AP Mortgage
340 Jesse Jewell Parkway
Suite 500A
Gainesville, GA 30501
Apply for a Loan
For Sale
MLS Number 10814828
6 Bedrooms
5 Bathrooms
0 Half Baths
4,976 Square Feet *estimated
Summary of 175 Woodcliff Drive
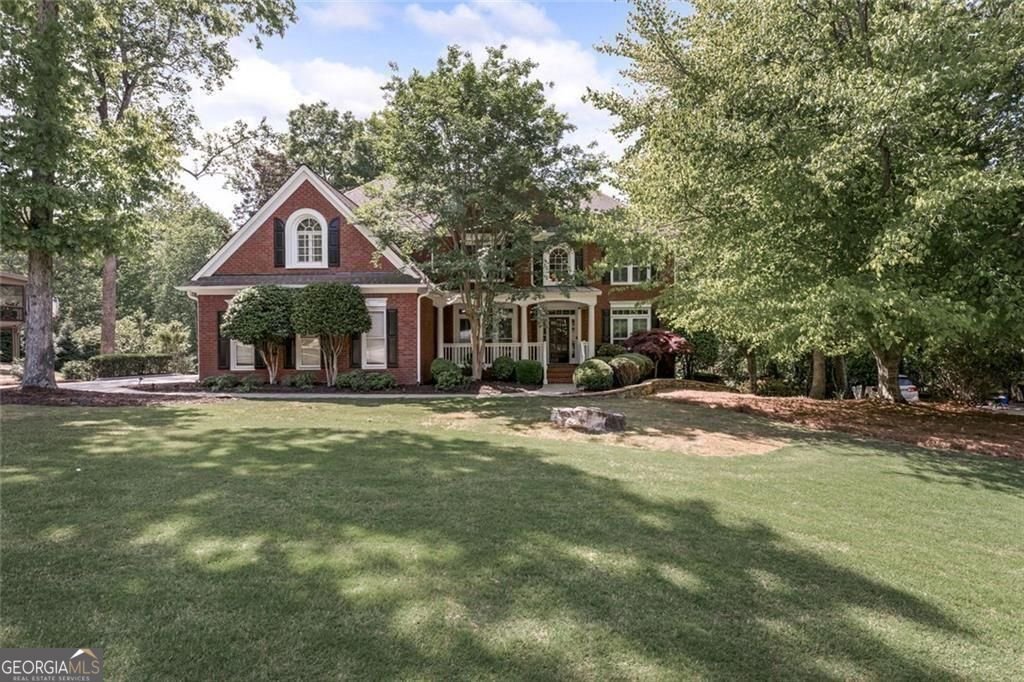
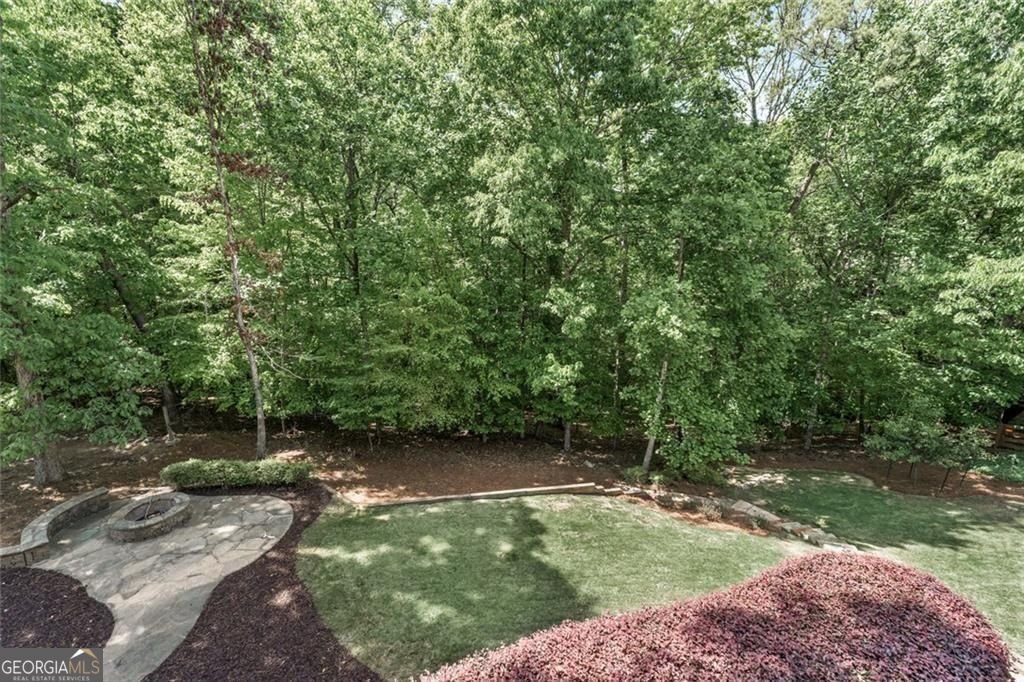
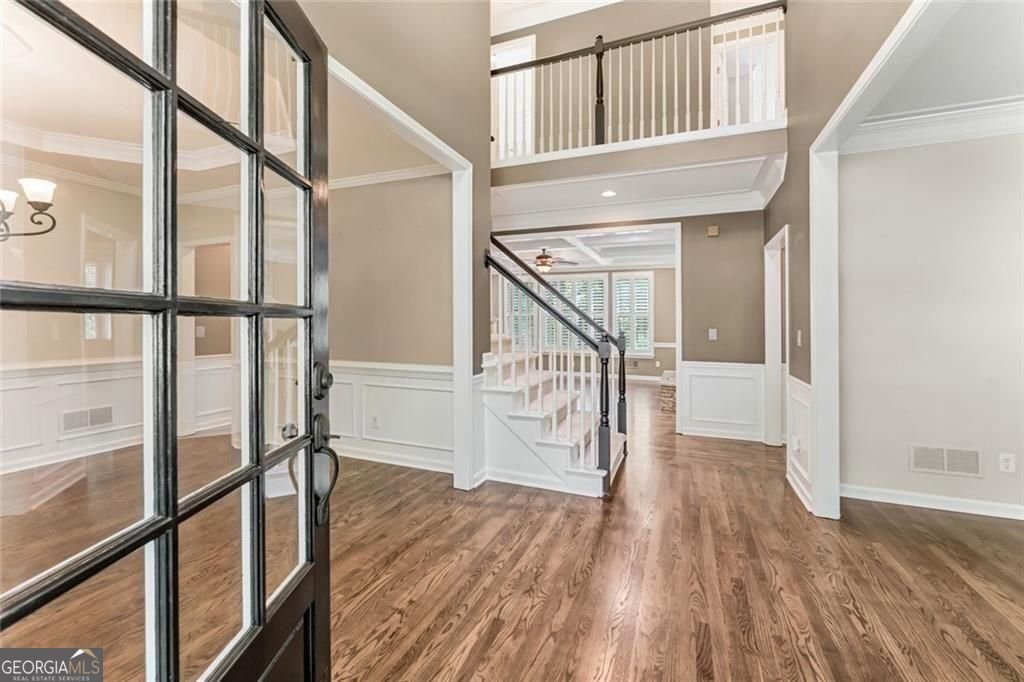
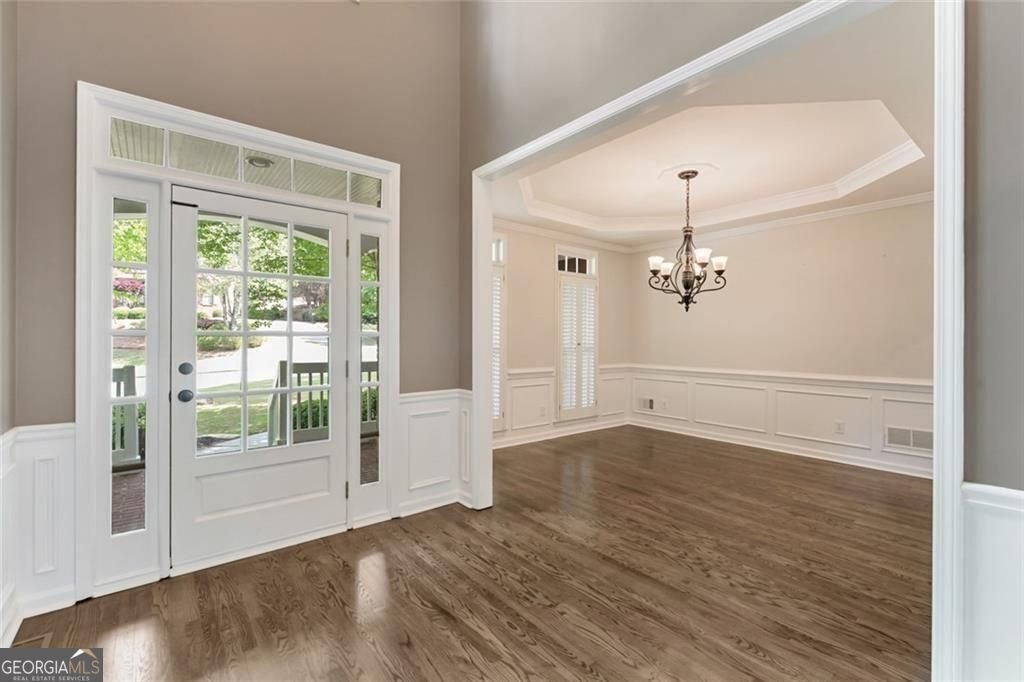
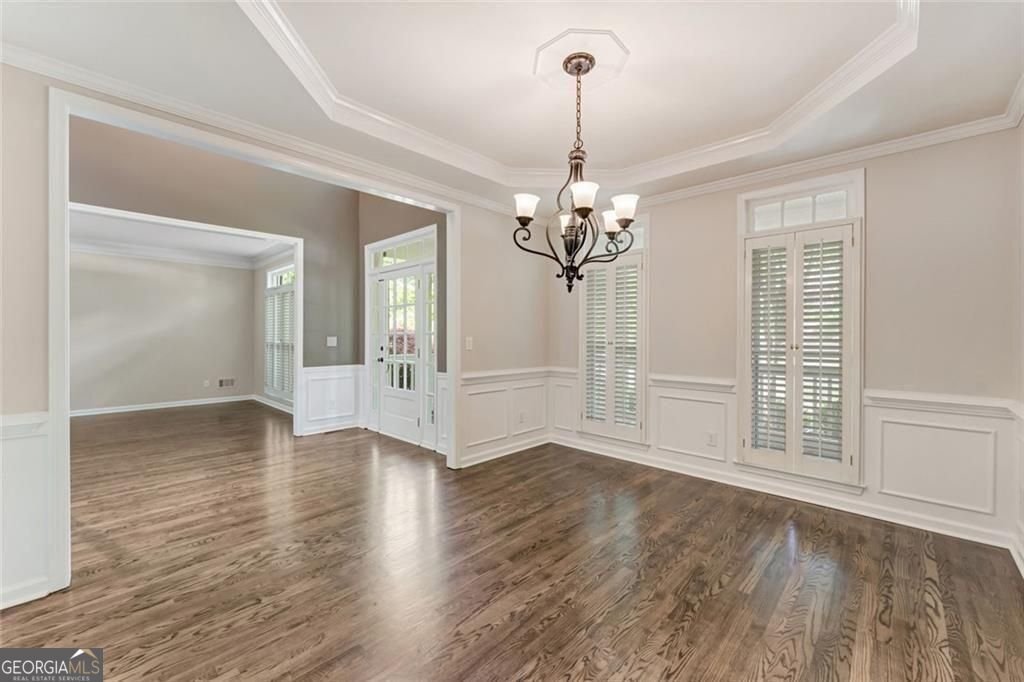
Welcome Home! Gorgeous Curb appeal on this 3-SIDE BRICK BEAUTY with a THREE-CAR GARAGE , a FINISHED TERRACE LEVEL, on a quiet CUL DE SAC lot with a PRIVATE PARK LIKE BACKYARD located in the highly sought after community Grand Cascades! Relax on the Covered Front Porch. Step inside the 2 Story Foyer and be Wowed by the OPEN & SPACIOUS FLOOR PLAN, GLEAMING HARDWOOD FLOORS, & LOTS OF NATURAL DAYLIGHT! The main level boasts a Fabulous Eat In Kitchen with Stone Countertops, Stainless Steel Appliances, and an Abundance of Cabinetry that opens to the large Family Room with a Cozy Fireplace, Custom Built-Ins, and a view of your fabulous backyard. Enjoy holidays feasts together in the Spacious Dining Room located across from the Formal Living Room/ Office. Also, on the main level tucked away is a bedroom with full bath and the laundry room. Located upstairs is the very Generously sized Primary Suite with Gleaming Hardwood floors, Trey ceiling, a huge Spa Like Bath and an abundance of Closet & Storage space enough for a workout area, office or nursery! All secondary bedrooms are roomy and one can easily be used as a huge bonus room! The Terrace level boasts a Rec Room with Built in Bar, a Workout Room, TV Room, a Workshop, a Full bath & more. NEWER WINDOWS on main and upper levels! Outdoor living at its finest with the Wrap around Deck off the kitchen, Patio off the Terrace level, and a firepit area too! Grand Cascades RESORT LIKE AMENITIES include a Junior Olympic sized pool, a Zero-Entry pool, a fabulous Clubhouse with fitness room, Six Lighted Tennis courts, a gated playground, miles of Walking Trails through a nature preserve along the Chattahoochee River, a sports complex including soccer and baseball fields, volleyball , 2 lakes and more! HIGHLY RATED LAMBERT HIGH SCHOOL CLUSTER! And all at an INCREDIBLE VALUE!
Welcome home to this spacious 6-bed, 5-bath residence nestled in Grand Cascades in Suwanee, GA. Thoughtfully planned, the interior provides 4,976 square feet of finished living space with an open, livable feel from room to room. The kitchen was planned for both everyday meals and special occasions, with plenty of room to cook, serve, and connect. A central family room and dining area provide a welcoming place to unwind, gather, and enjoy time together. The outdoor space includes approximately 0.65 acres, ideal for gardening, outdoor activities, or simply enjoying the seasons. With parking available for multiple vehicles, the home provides flexible options for families and visitors. Residents of Grand Cascades enjoy a blend of neighborhood charm and easy access to everyday conveniences. Just listed within the last few days, this home is already drawing attention. With an asking price of $845,000, this property represents an appealing opportunity in the current market.
Show more
175 Woodcliff Drive - Map & Directions
view in Google Maps
Facts & features
School District Information
High School
Middle School
Elementary School
Additional Information about
Grand Cascades
Association
Yes
Association Fee
$1,775
Association Fee Includes
Swimming
Tennis
Community Features
Clubhouse
Fitness Center
Playground
Sidewalks
Pool
Swim Team
Tennis Court(s)
Tennis Team
Neighborhood Tennis
Yes
Neighborhood Pool
Yes
Additional Information about
175 Woodcliff Drive
County
Neighborhood
Year Built
2000
Appliances
Cooktop
Dishwasher
Gas Water Heater
Microwave
Stainless Steel Appliance(s)
Architectural Style
Traditional
Basement
Finished
Bath Finished
Daylight
Full
Exterior Entry
Interior Entry
Construction Materials
Brick
Cooling
Central Air
Dining Room Features
Seats 12+,Separate Room
Exterior Features
Other,Sprinkler System
Fireplace Features
Gas Starter
Family Room
Flooring
Carpet
Hardwood
Heating
Central
Home Warranty
No
Interior Features
Bookcases
Double Vanity
High Ceilings
Pulldown Attic Stairs
Separate Shower
Tray Ceiling(s)
Two Story Foyer
Vaulted Ceiling(s)
Walk-In Closet(s)
Whirlpool Bath
Kitchen Features
Breakfast Bar
Levels
Three Or More
Financing Available
Cash
Conventional
FHA
VA Loan
Other Structures
Garage(s)
Patio and Porch Features
Patio
Deck
Porch
Selling Status
Resale
Roof
Composition
Rooms
Family Room
Exercise Room
Office
Game Room
Laundry
Security Features
Smoke Detector(s)
Sewer Type
Septic Tank
Total Finished Area
4,976
Total Fire Places
1
Utilities
Cable Available
Electricity Available
High Speed Internet
Natural Gas Available
Phone Available
Water Source
Public
Window Features
Double Pane Windows
Finished Basement
Yes
Land Information
Lot Size
.5 to 1 Acre
Lot Features
Level
Cul-De-Sac
Lot Size Estimated
0.65
Garages and Parking Information
Parking Total
3
Parking Features
Garage
Tax Information
Taxes
$9,859
Tax Year
2025
Tax ID Number
205 392
Show more
listed by real estate agent lisa steinberg and harry norman realtors