Back

410 Singletree Trace

Alpharetta, GA 30004

The Rains Team
call for more info
404-620-4571
Ask a Question
Send to a Friend
Schedule a Showing
Request More Info
More Homes In
North Farm
965 Knoll Crest Court, Alpharetta
215 Hidden Meadow Drive, Alpharetta
Smart Mortgage Options
Dalton Carter
Lender
Lic. 1566538
Office:
Direct: 678-425-4140
AP Mortgage
340 Jesse Jewell Parkway
Suite 500A
Gainesville, GA 30501
Apply for a Loan
For Sale
MLS Number 10814620
3 Bedrooms
2 Bathrooms
1 Half Baths
2,765 Square Feet *estimated
Summary of 410 Singletree Trace
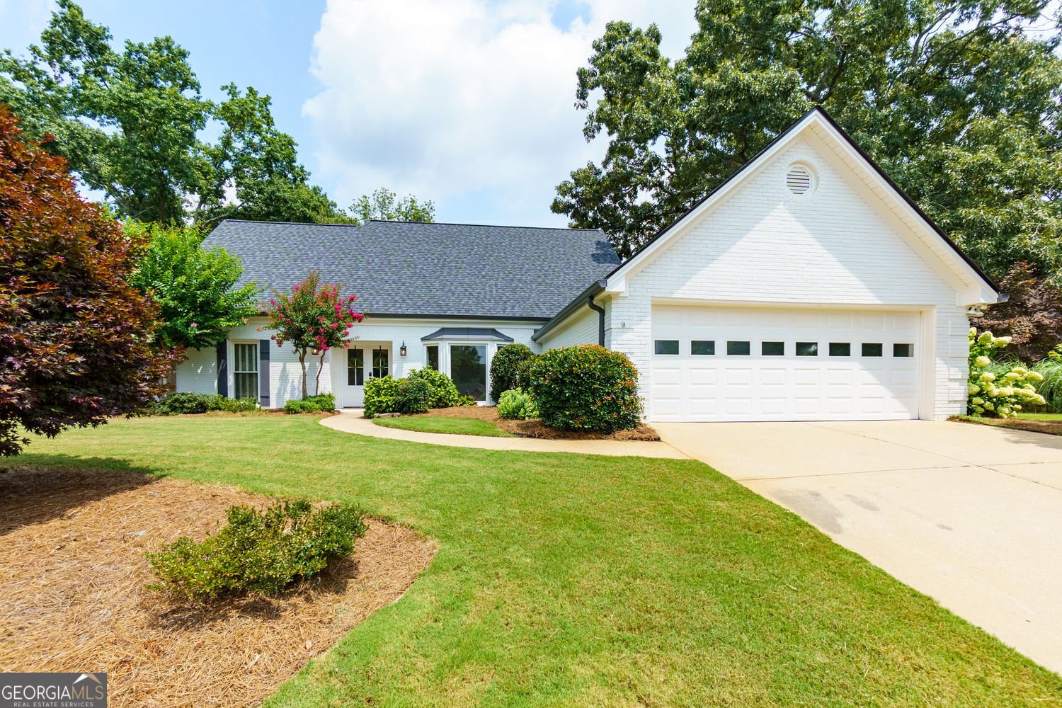
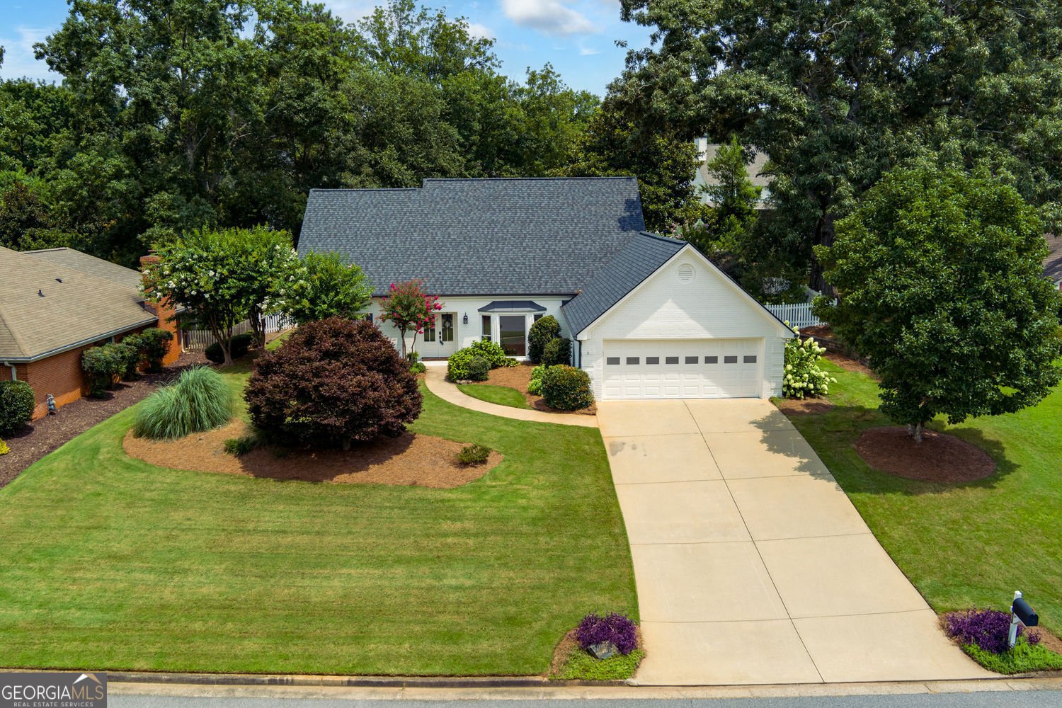
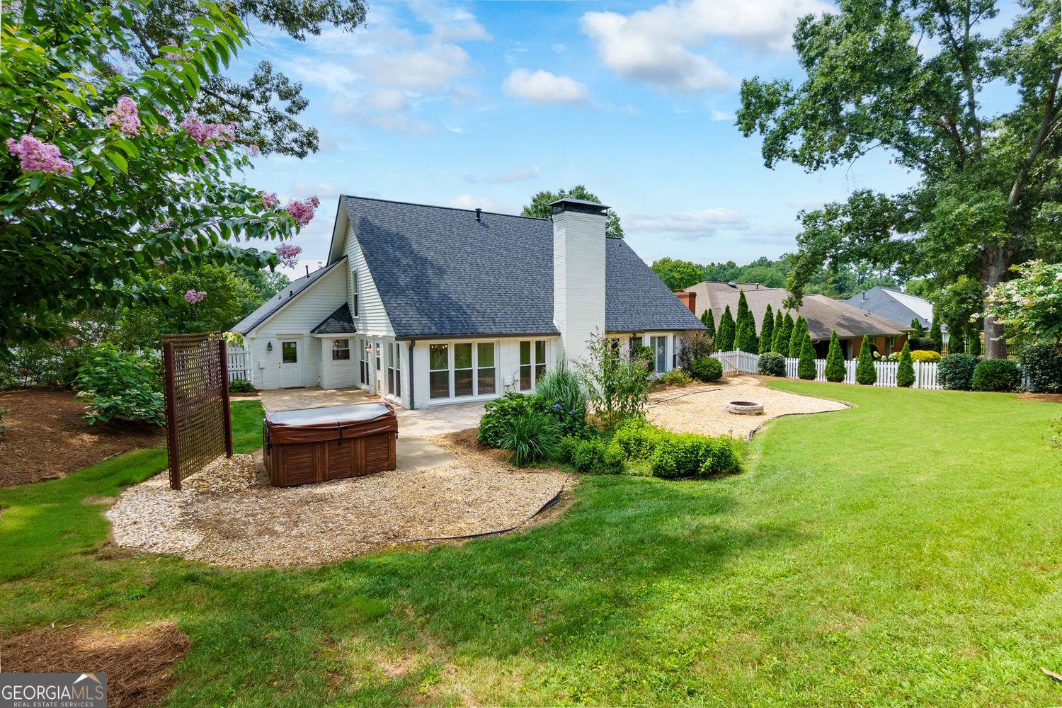
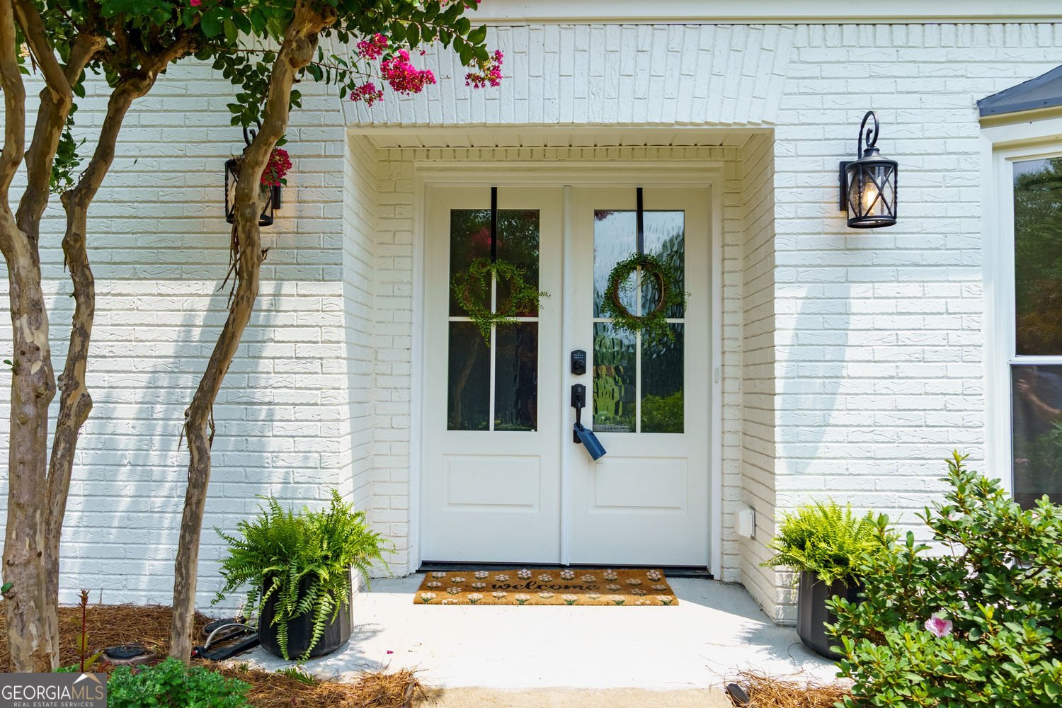
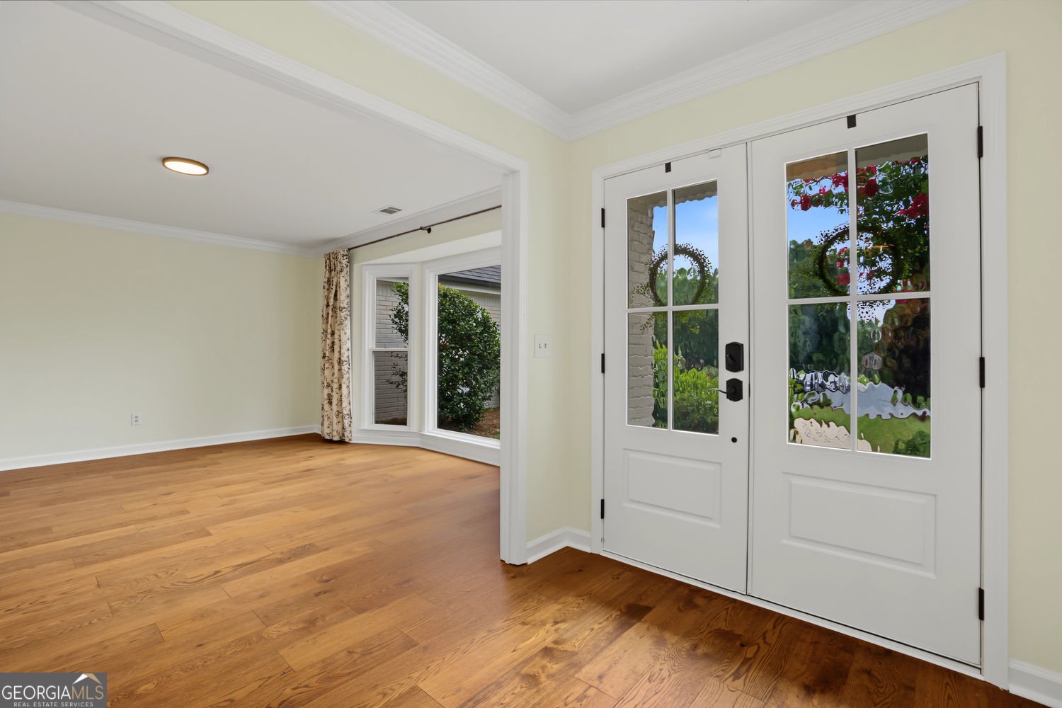
Beautifully updated foursided brick home in highly coveted North Farm, perfectly positioned on a quiet culdesac in the heart of Crabapple. With its freshly painted white brick exterior, new roof, new gutters, and expanded patio with pavers and a custom firepit, this home offers standout curb appeal and exceptional outdoor living. Inside, the main level features a spacious primary suite with a fully remodeled spastyle bathroom, complete with a large walkin closet, new shower, soaking tub, vanities, tile, mirrors, and hardware. The chef's kitchen, open to the breakfast area and sunroom, includes new tile flooring and a stylish new backsplash, abundant cabinetry, stainless steel appliances, and granite countertops. The vaulted living room feels warm and inviting with its brick fireplace, new lighting, and included TV and entertainment center. A formal dining room with bay windows welcomes you as you enter the home. Fresh neutral paint, new engineered hardwood flooring, updated light fixtures, and a new double front door elevate the interior throughout. Upstairs, two generous bedrooms share a hall bath. A dedicated office/workout room near the garage adds valuable flexibility, and the Peloton remains. Storage is exceptional with walkin closets, linen and storage closets, and a large walkin attic. Walls of windows fill the home with natural light and overlook the manicured, fully fenced backyard complete with a hot tub that remains, creating a serene retreat any time of day. The fridge, washer, and dryer also remain for added convenience. Located in a vibrant Swim & Tennis community with active pickleball groups, this home sits in the most convenient section of North Farm just steps from the neighborhood amenities and a short walk to Downtown Milton/Crabapple's shops, dining, and events. With access to topranked schools and a truly movein ready interior, this home delivers comfort, convenience, and an unbeatable Crabapple lifestyle.
Welcome to 410 Singletree Trace in North Farm, where this thoughtfully designed 3-bed, 2-bath home is ready for its next chapter. Thoughtfully planned, the interior provides 2,765 square feet of finished living space with an open, livable feel from room to room. A bright, open kitchen offers generous workspace, storage, and a direct view into the main gathering spaces. The main living areas are filled with natural light and provide an easy flow for hosting friends or enjoying quiet evenings at home. The outdoor space includes approximately 0.413 acres, ideal for gardening, outdoor activities, or simply enjoying the seasons. The property includes parking available for multiple vehicles, offering convenience for residents and guests. Residents of North Farm enjoy a blend of neighborhood charm and easy access to everyday conveniences. Recently listed and already on many buyers radar, this home is a fresh opportunity. With an asking price of $825,000, this property represents an appealing opportunity in the current market.

Show more
410 Singletree Trace - Map & Directions
view in Google Maps
Facts & features
School District Information
High School
Middle School
Elementary School
Additional Information about
North Farm
Association
Yes
Association Fee
$625
Initiation Fee
$1,200
Association Fee Includes
Tennis
Community Features
Pool
Street Lights
Clubhouse
Tennis Court(s)
Neighborhood Tennis
Yes
Neighborhood Pool
Yes
Additional Information about
410 Singletree Trace
County
Neighborhood
Year Built
1987
Appliances
Dishwasher
Disposal
Gas Water Heater
Microwave
Architectural Style
Traditional
Foundation
Slab
Construction Materials
Brick
Cooling
Ceiling Fan(s)
Central Air
Zoned
Dining Room Features
Seats 12+
Flooring
Hardwood
Tile
Heating
Zoned
Forced Air
Natural Gas
Home Warranty
No
Interior Features
Bookcases
Vaulted Ceiling(s)
Walk-In Closet(s)
Kitchen Features
Breakfast Room
Pantry
Kitchen Island
Levels
One and One Half
Financing Available
Cash
Conventional
Patio and Porch Features
Patio
Selling Status
Resale
Roof
Composition
Rooms
Family Room
Security Features
Smoke Detector(s)
Security System
Sewer Type
Public Sewer
Listing Conditions
Covenants/Restrictions
Total Finished Area
2,765
Total Fire Places
1
Utilities
Cable Available
Electricity Available
Natural Gas Available
Phone Available
Sewer Connected
Underground Utilities
Water Available
Water Source
Public
Window Features
Bay Window(s)
Double Pane Windows
Land Information
Lot Size
Less than .5 Acres
Lot Features
Level
Private
Lot Size Estimated
0.413
Fencing
Back Yard
Fenced
Wood
Garages and Parking Information
Parking Total
2
Parking Features
Garage
Tax Information
Taxes
$5,376
Tax Year
2025
Tax ID Number
22 386111680077
Show more
listed by real estate agent isabelle gibson and harry norman realtors