Back

140 Lambdin Lane

Alpharetta, GA 30022

The Rains Team
call for more info
404-620-4571
Ask a Question
Send to a Friend
Schedule a Showing
Request More Info
More Homes In
Tuxford
10785 Tuxford Drive, Alpharetta
750 Arkwith Way, Alpharetta
345 Kestrel Cove, Alpharetta
Smart Mortgage Options
Dalton Carter
Lender
Lic. 1566538
Office:
Direct: 678-425-4140
AP Mortgage
340 Jesse Jewell Parkway
Suite 500A
Gainesville, GA 30501
Apply for a Loan
For Sale
MLS Number 10814044
4 Bedrooms
3 Bathrooms
0 Half Baths
5,351 Square Feet *estimated
Summary of 140 Lambdin Lane
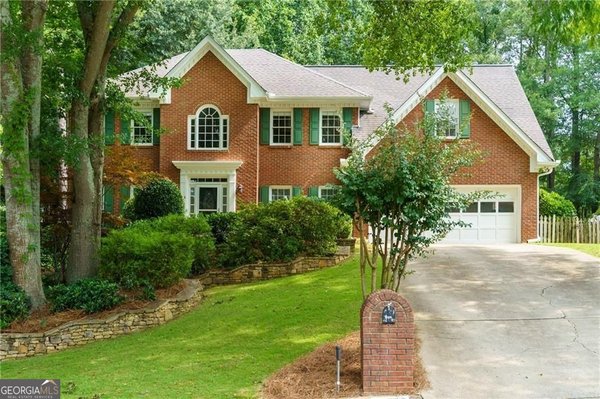
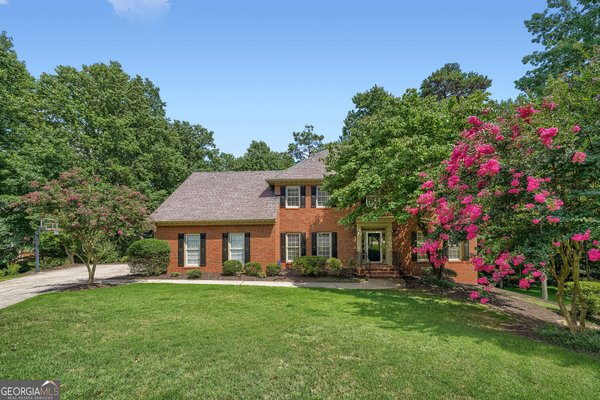
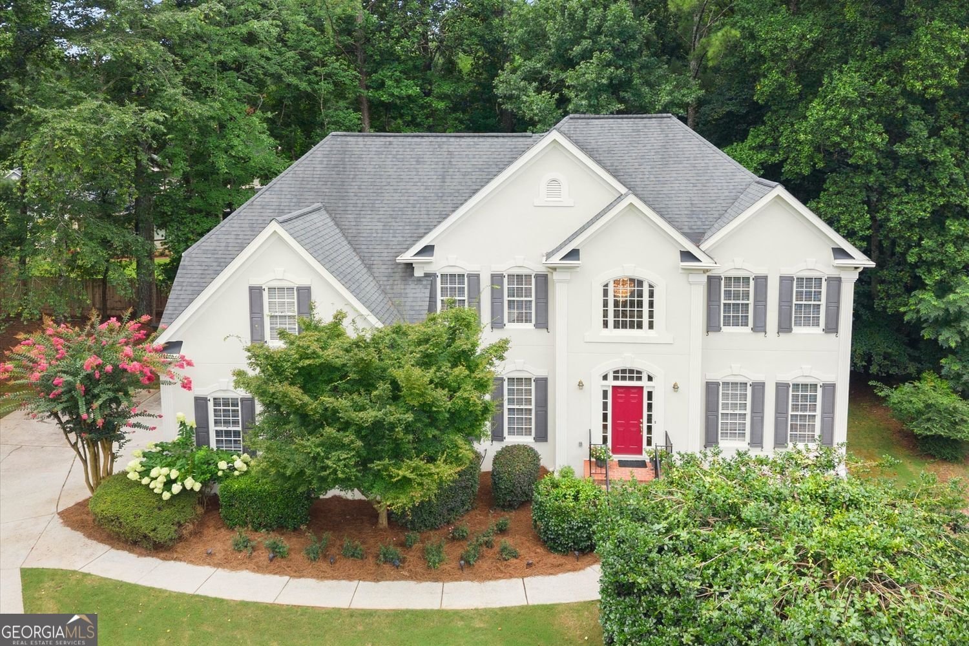
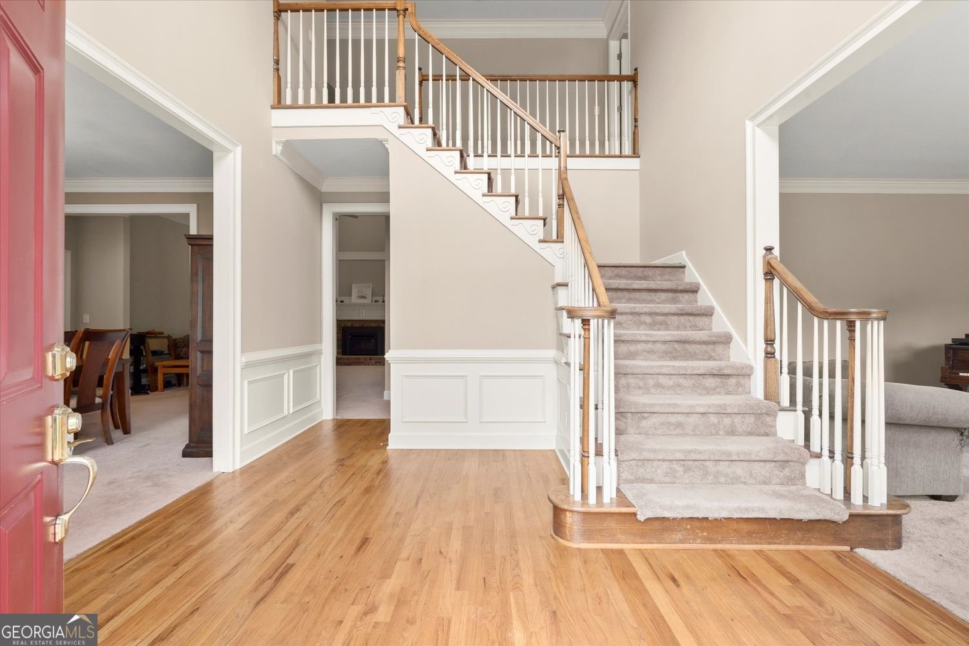
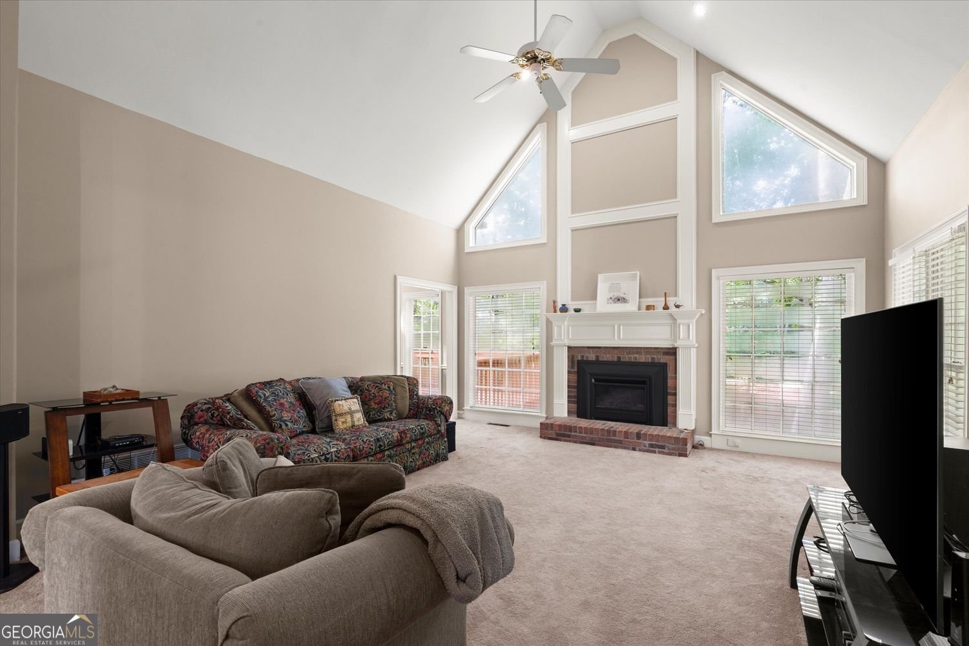
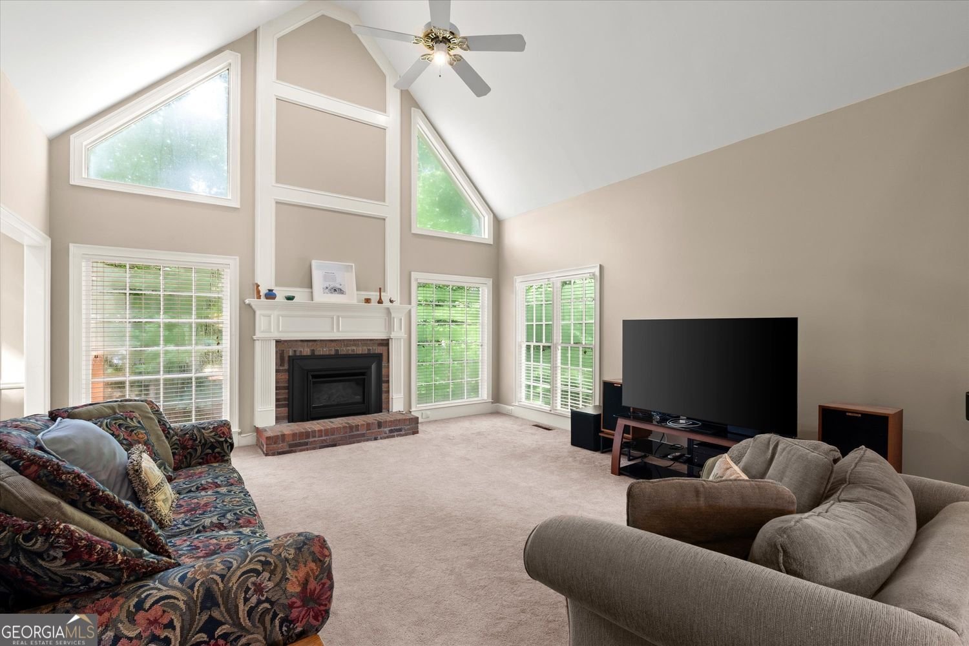
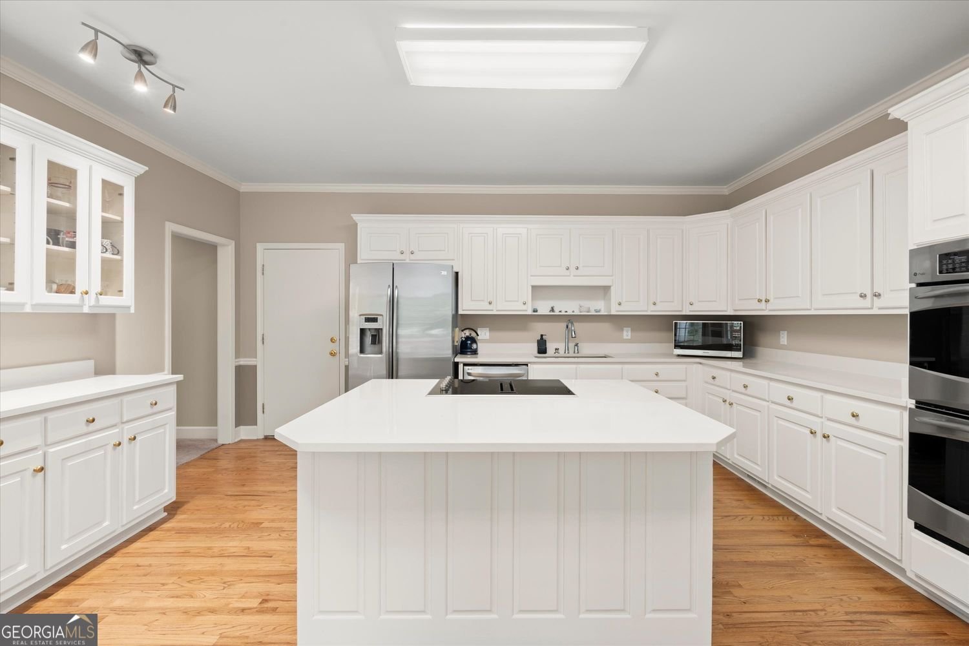
Home with main-level bedroom and full bath | Cul-de-sac home in Alpharetta |Private wooded lot | Home near Downtown Alpharetta |Large kitchen with island | Daylight basement with fireplace |Move-in ready Alpharetta home | Home near Ocee Park | Minutes to Avalon Welcome to 140 Lambdin Lane, an exceptional home nestled on a private, level cul-de-sac lot in one of Alpharetta's most desirable locations. Surrounded by mature trees, this beautifully maintained residence offers the perfect combination of spacious living, timeless design, and incredible future potential, all just minutes from Downtown Alpharetta, Avalon, premier shopping, dining, and nearby Ocee Park. Offering 4 bedrooms, 3 full bathrooms, 3,548 square feet, plus an additional 1,800-square-foot daylight basement, this home is designed for both everyday living and effortless entertaining. A dramatic two-story foyer welcomes you inside, flanked by an elegant formal dining room and a versatile flex space that easily functions as a home office, formal living room, library, or playroom. The heart of the home is the impressive great room, where expansive windows and a cozy fireplace create a light-filled gathering space with peaceful views of the private backyard. The oversized kitchen is designed to bring everyone together, featuring white cabinetry, abundant counter space, a large center island, and an expansive breakfast area overlooking the wooded backyard. Whether preparing meals or entertaining guests, this space offers both functionality and warmth. Convenient front and rear staircases provide easy access throughout the home. The main level also features a generously sized guest bedroom and full bathroom, offering ideal accommodations for visitors or multigenerational living. Upstairs, the spacious owner's retreat provides a peaceful escape with room for a sitting area, a large walk-in closet, and a well-appointed four-piece ensuite bath complete with dual vanities, a soaking tub, separate shower, and private water closet. Two additional bedrooms share a Jack-and-Jill bathroom, while a separate laundry room and an oversized cedar closet provide exceptional storage rarely found in today's homes. The true opportunity lies downstairs. The expansive 1,800-square-foot unfinished daylight basement is already stubbed for a future bathroom and features abundant windows plus a beautiful brick fireplace, creating endless possibilities for a custom recreation room, home theater, fitness studio, guest suite, in-law apartment, or additional entertaining space. Step outside onto the spacious deck overlooking the tranquil, tree-lined backyard. Whether enjoying your morning coffee as the sun rises or unwinding with a glass of wine in the evening, this private outdoor retreat offers the perfect setting to relax and reconnect with nature. Located just minutes from Downtown Alpharetta, Avalon, North Point, GA-400, Ocee Park, the Big Creek Greenway, top-rated restaurants, boutique shopping, entertainment, and numerous parks, this home delivers the ideal balance of privacy, convenience, and lifestyle.
Welcome home to this spacious 4-bed, 3-bath residence nestled in Tuxford in Alpharetta, GA. Thoughtfully planned, the interior provides 5,351 square feet of finished living space with an open, livable feel from room to room. The kitchen was planned for both everyday meals and special occasions, with plenty of room to cook, serve, and connect. A central family room and dining area provide a welcoming place to unwind, gather, and enjoy time together. Outside, the property offers approximately 0.414 acres, giving ample room to relax, play, or plan future outdoor projects. Practical parking available for multiple vehicles makes everyday living easier for households with multiple vehicles. Residents of Tuxford enjoy a blend of neighborhood charm and easy access to everyday conveniences. Just listed within the last few days, this home is already drawing attention. Currently offered at $800,000, this home delivers a strong combination of space, condition, and location.
Show more
140 Lambdin Lane - Map & Directions
view in Google Maps
Facts & features
School District Information
High School
Middle School
Elementary School
Additional Information about
Tuxford
Association
Yes
Initiation Fee
$2,350
Association Fee Includes
Tennis
Community Features
Clubhouse
Pool
Tennis Court(s)
Neighborhood Tennis
Yes
Neighborhood Pool
Yes
Additional Information about
140 Lambdin Lane
County
Neighborhood
Year Built
1992
Appliances
Dishwasher
Architectural Style
Colonial
Basement
Full
Construction Materials
Stucco
Cooling
Central Air
Dining Room Features
Separate Room
Exterior Features
Lighting
Fireplace Features
Gas Starter
Flooring
Hardwood
Carpet
Heating
Forced Air
Home Warranty
Yes
Interior Features
Double Vanity
Tray Ceiling(s)
Walk-In Closet(s)
Kitchen Features
Breakfast Room
Kitchen Island
Laundry Features
Upper Level
Levels
Three Or More
Patio and Porch Features
Patio
Deck
Selling Status
Resale
Roof
Composition
Rooms
Family Room
Laundry
Office
Security Features
Smoke Detector(s)
Sewer Type
Public Sewer
Listing Conditions
Covenants/Restrictions
Total Finished Area
5,351
Total Fire Places
2
Utilities
Cable Available
Electricity Available
Water Source
Public
Window Features
Double Pane Windows
Land Information
Lot Size
Less than .5 Acres
Lot Features
Cul-De-Sac
Level
Private
Lot Size Estimated
0.414
Fencing
Wood
Garages and Parking Information
Parking Total
2
Parking Features
Garage
Tax Information
Taxes
$4,667
Tax Year
2025
Tax ID Number
11 017200951003
Show more
listed by real estate agent sara crawford and bhhs georgia properties