Back

419 Westside Drive

Roswell, GA 30075

The Rains Team
call for more info
404-620-4571
Ask a Question
Send to a Friend
Schedule a Showing
Request More Info
More Homes In
Downtown Roswell
228 Thomas Circle, Roswell
80 Fowler Avenue, Roswell
Smart Mortgage Options
Dalton Carter
Lender
Lic. 1566538
Office:
Direct: 678-425-4140
AP Mortgage
340 Jesse Jewell Parkway
Suite 500A
Gainesville, GA 30501
Apply for a Loan
For Sale
MLS Number 10813402
3 Bedrooms
4 Bathrooms
2 Half Baths
3,800 Square Feet *estimated
Summary of 419 Westside Drive
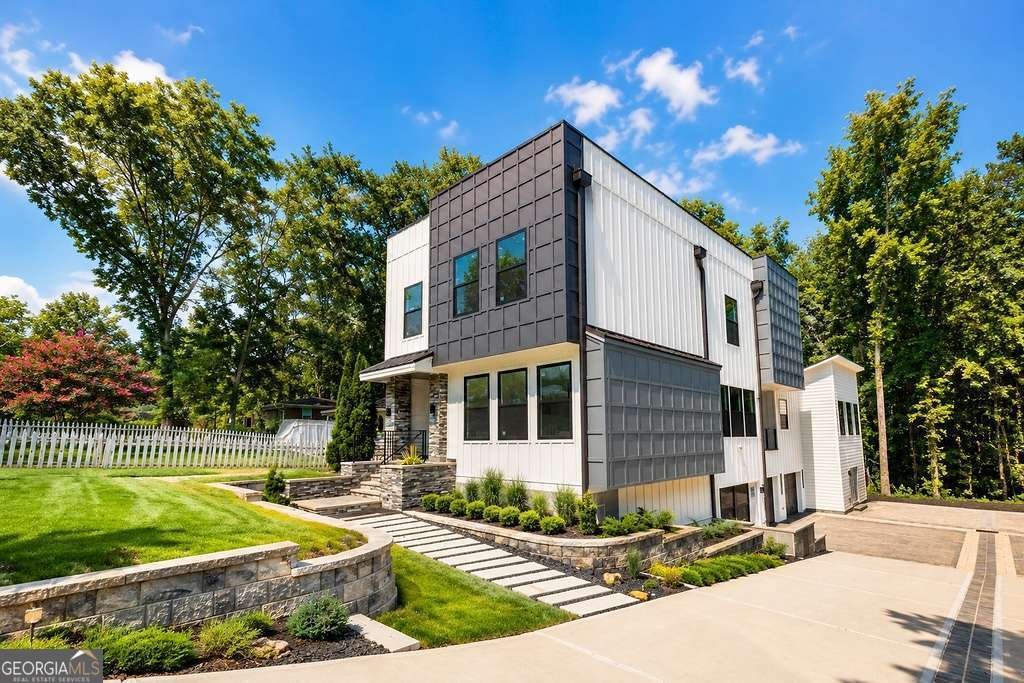
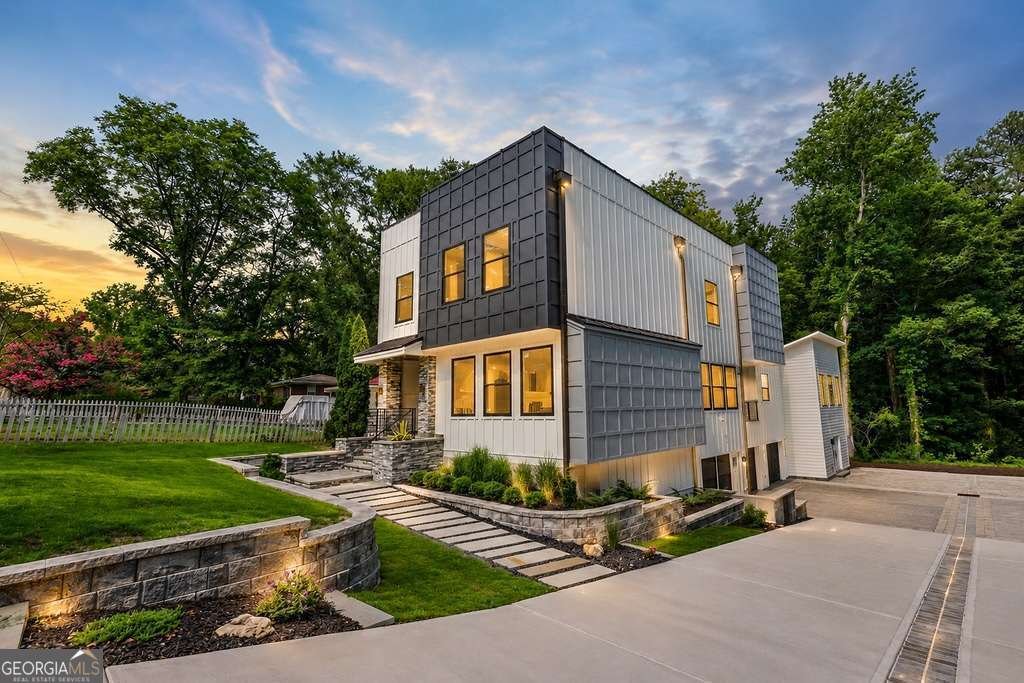
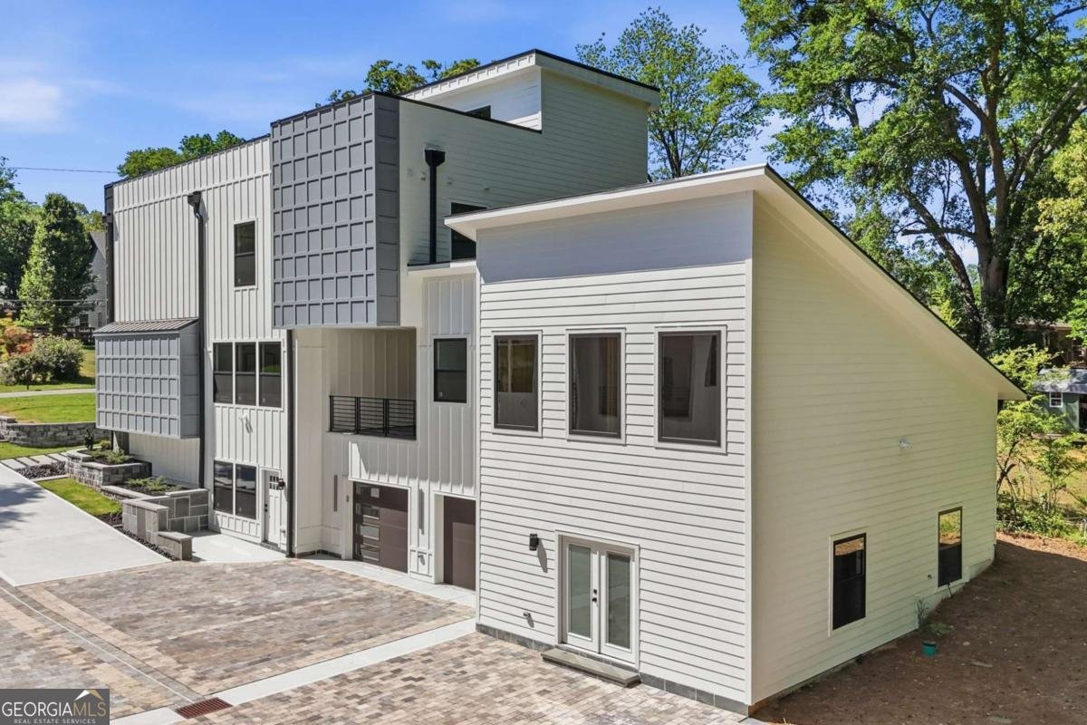
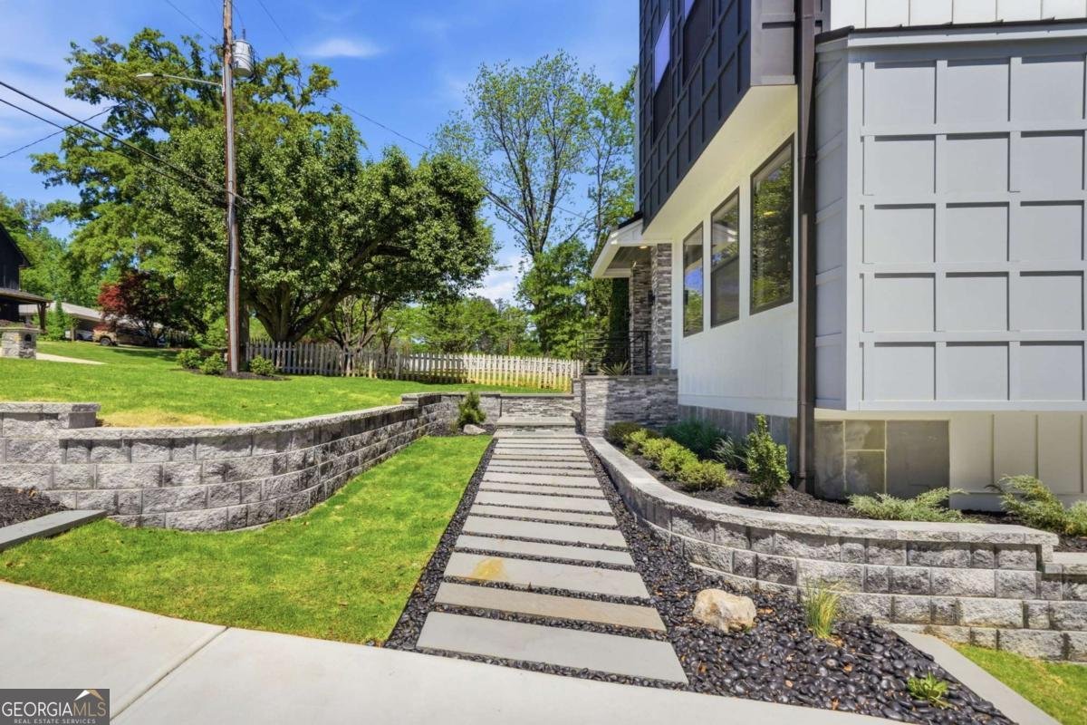
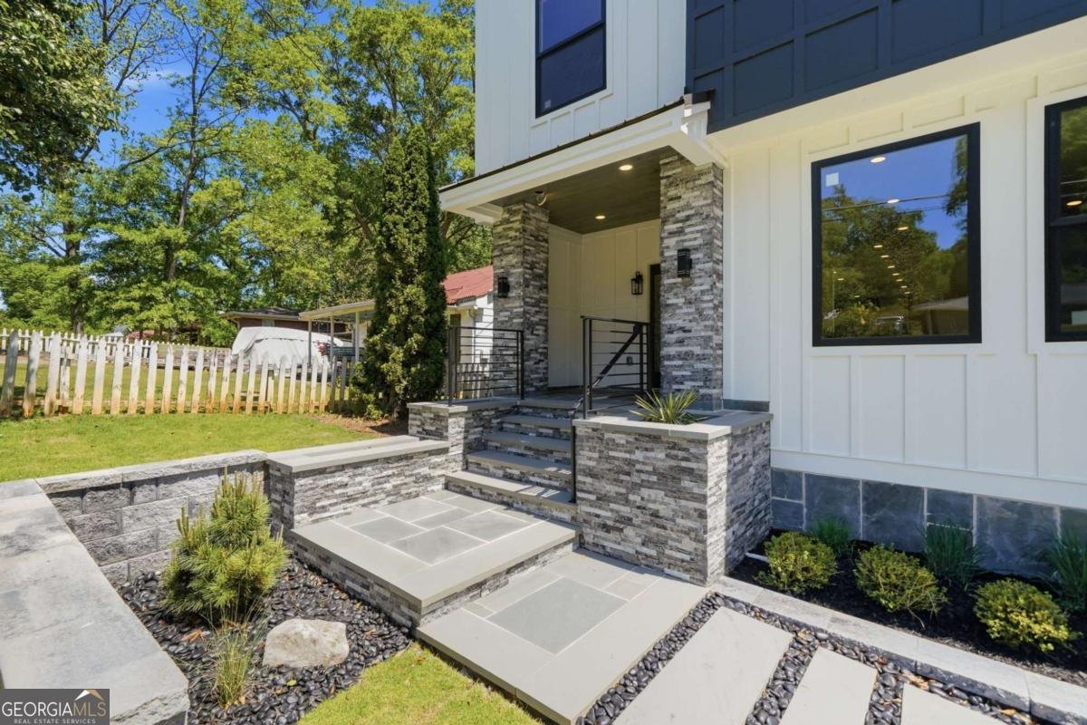
Experience elevated modern living in this thoughtfully designed new construction home located in the heart of Historic Downtown Roswell with no HOA. Blending clean architectural lines with high-end finishes and functional design, this residence offers a refined yet comfortable living experience just moments from Canton Street, Roswell Junction, and the area's vibrant dining and shopping scene. The main living area is bright and open, anchored by a sleek modern fireplace and designed for effortless flow into the dining space and chef-inspired kitchen. The kitchen stands out with a premium Thermador appliance package, quartz countertops, a statement waterfall island, and custom cabinetry, creating a space that is both visually striking and highly functional. The primary suite serves as a private retreat, featuring large windows, a spacious layout, and a spa-like bathroom complete with a freestanding soaking tub, glass-enclosed shower, dual vanities, and a well-appointed walk-in closet. Secondary bedrooms offer flexibility for guests, work, or everyday living, paired with beautifully finished bathrooms that reflect the home's modern aesthetic. A true highlight of the home is the expansive ~1,100 sq ft rooftop terrace, equipped with gas, and drain connections, offering an exceptional opportunity to create a custom outdoor living and entertaining space. An additional covered side deck provides even more space to relax and enjoy the surroundings. The lower level adds versatility with a 2-car garage featuring epoxy flooring and EV charging outlets, along with an approximately 800 sq ft unfinished in-law suite. With key infrastructure already in place (plumbing, electrical and gas line), this area is ideal for future expansion, guest accommodations, Airbnb investment or additional living space. Additional features include foam insulation, high-efficiency HVAC systems, two tankless gas water heaters, a hot water circulation system, elevator shaft for future installation, radon vents, irrigation system, and bluestone entry and patio. Don't miss this rare opportunity to own a modern, design-forward home in one of Roswell's most desirable locations, where lifestyle, convenience, and thoughtful design come together.
Welcome to this beautifully maintained 3-bedroom, 4-bath home in the sought after Downtown Roswell community of Roswell. Thoughtfully planned, the interior provides 3,800 square feet of finished living space with an open, livable feel from room to room. A bright, open kitchen offers generous workspace, storage, and a direct view into the main gathering spaces. A central family room and dining area provide a welcoming place to unwind, gather, and enjoy time together. The outdoor space includes approximately 0.282 acres, ideal for gardening, outdoor activities, or simply enjoying the seasons. With parking available for multiple vehicles, the home provides flexible options for families and visitors. Downtown Roswell offers a well established community setting in Roswell with convenient access to local shopping, dining, and major routes. Recently listed and already on many buyers radar, this home is a fresh opportunity. At $1,799,000, this home is well positioned for buyers seeking value in Roswell.
Show more
419 Westside Drive - Map & Directions
view in Google Maps
Facts & features
School District Information
High School
Middle School
Elementary School
Additional Information about
Downtown Roswell
Association
No
Additional Information about
419 Westside Drive
County
Neighborhood
Year Built
2026
Appliances
Dishwasher
Disposal
Double Oven
Gas Water Heater
Microwave
Other
Refrigerator
Tankless Water Heater
Architectural Style
Contemporary
Other
Basement
Bath/Stubbed
Daylight
Exterior Entry
Unfinished
Construction Materials
Block
Concrete
Other
Stone
Cooling
Ceiling Fan(s)
Central Air
Dining Room Features
Seats 12+
Exterior Features
Balcony
Fireplace Features
Family Room
Living Room
Heating
Central
Hot Water
Natural Gas
Home Warranty
No
Interior Features
Double Vanity
In-Law Floorplan
Walk-In Closet(s)
Kitchen Features
Kitchen Island
Pantry
Solid Surface Counters
Walk-in Pantry
Laundry Features
In Hall,Upper Level
Levels
Three Or More
Financing Available
Cash
Conventional
Other
Other Structures
Guest House,Other
Patio and Porch Features
Deck
Porch
Selling Status
New Construction
Roof
Concrete
Rooms
Bonus Room
Laundry
Other
Security Features
Carbon Monoxide Detector(s)
Smoke Detector(s)
Sewer Type
Public Sewer
Showing Info
Public Sewer
Listing Conditions
Investor Owned
Total Finished Area
3,800
Total Fire Places
1
Utilities
Cable Available
Electricity Available
High Speed Internet
Natural Gas Available
Sewer Available
Underground Utilities
Water Available
Water Source
Public
Window Features
Double Pane Windows
New Construction
Yes
Land Information
Lot Size
Less than .5 Acres
Lot Features
Level
Lot Size Estimated
0.282
Garages and Parking Information
Parking Total
2
Parking Features
Electric Vehicle Charging Station(s)
Garage
Garage Door Opener
Side/Rear Entrance
Tax Information
Taxes
$4,486
Tax Year
2025
Tax ID Number
12-1922-0382-062-6
Show more
listed by real estate agent xo villalobos and keller williams realty partners