Back

6204 Cherrywood Trail

Gainesville, GA 30506

The Rains Team
call for more info
404-620-4571
Ask a Question
Send to a Friend
Schedule a Showing
Request More Info
Smart Mortgage Options
Dalton Carter
Lender
Lic. 1566538
Office:
Direct: 678-425-4140
AP Mortgage
340 Jesse Jewell Parkway
Suite 500A
Gainesville, GA 30501
Apply for a Loan
For Sale
MLS Number 10814460
3 Bedrooms
2 Bathrooms
0 Half Baths
1,816 Square Feet *estimated
Summary of 6204 Cherrywood Trail
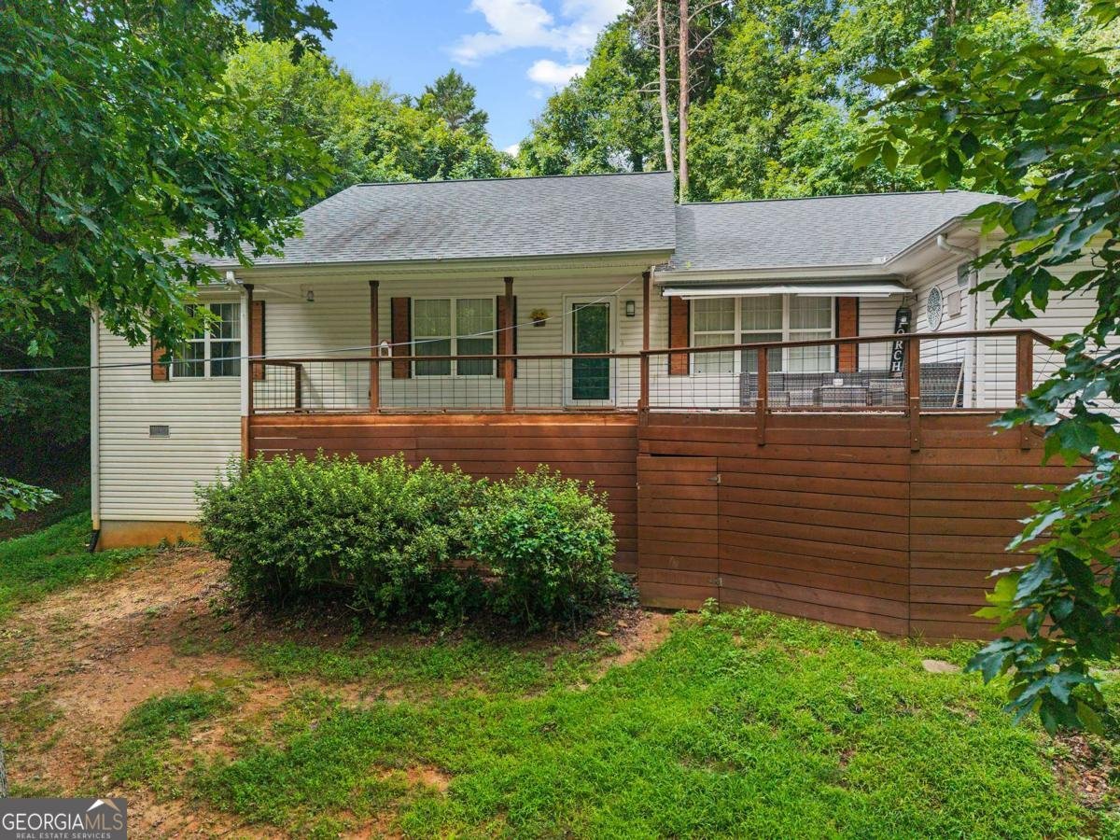
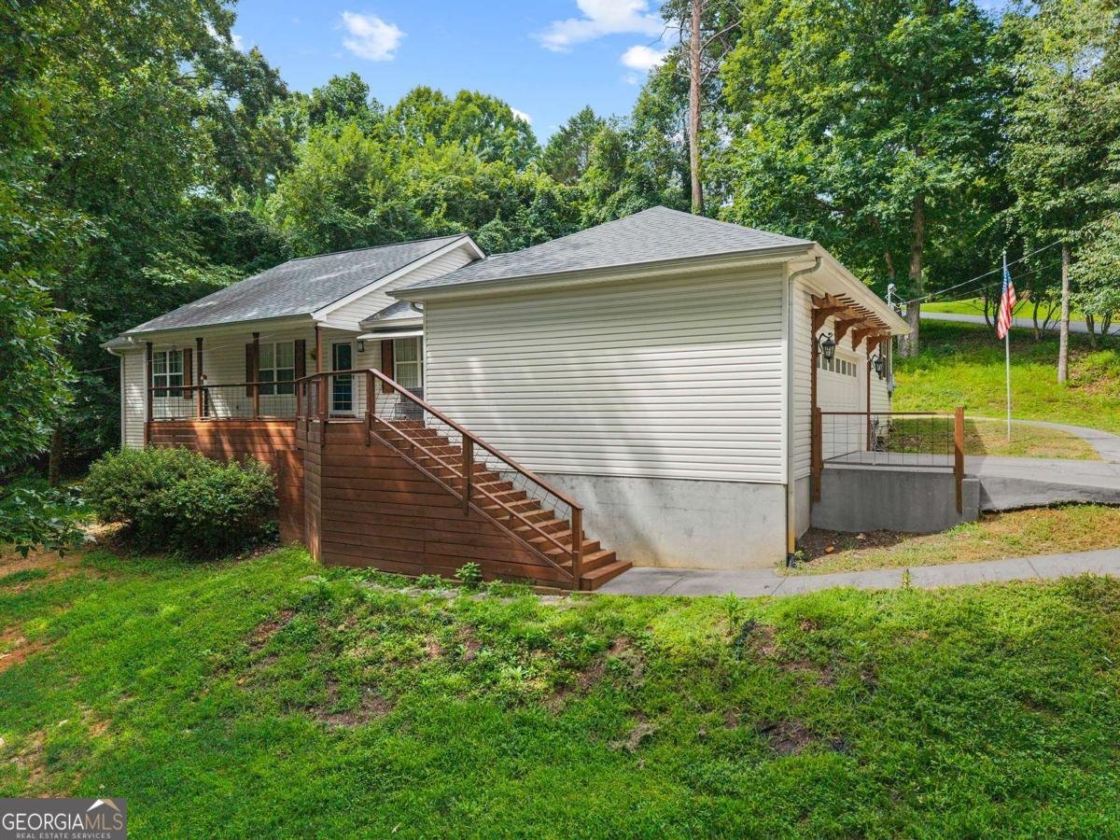
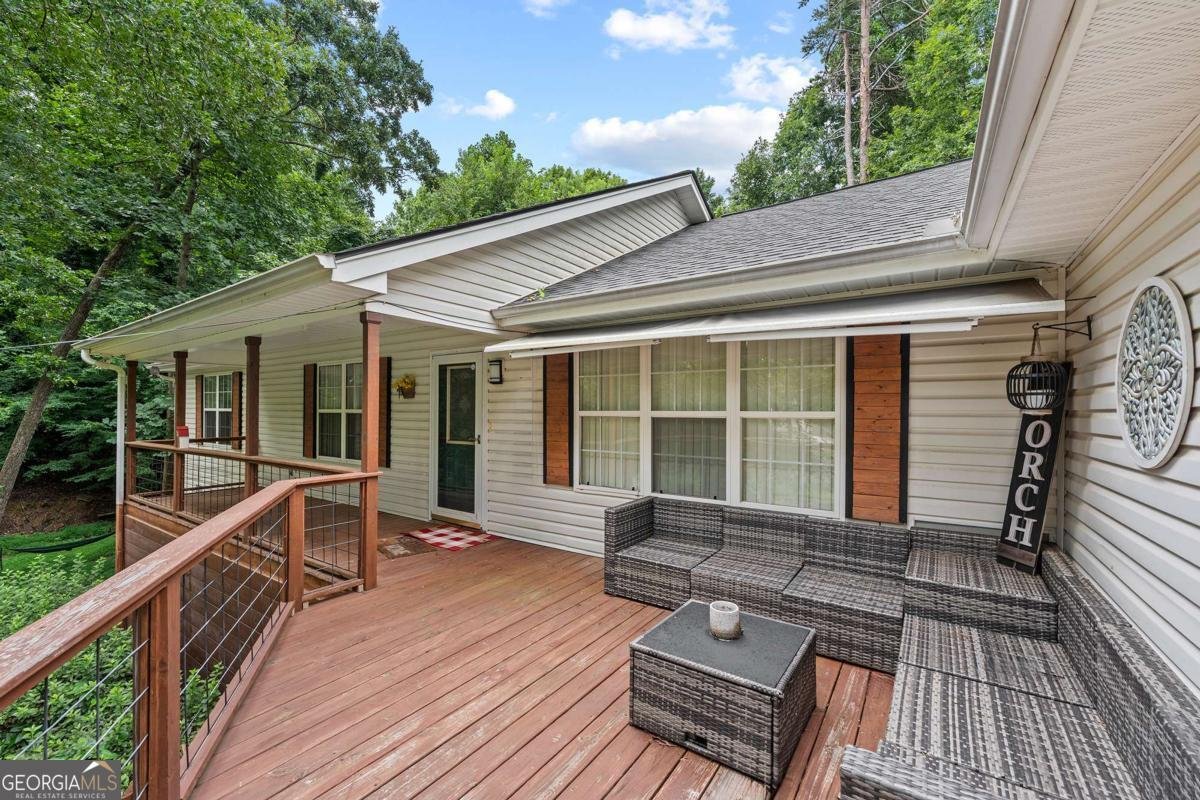
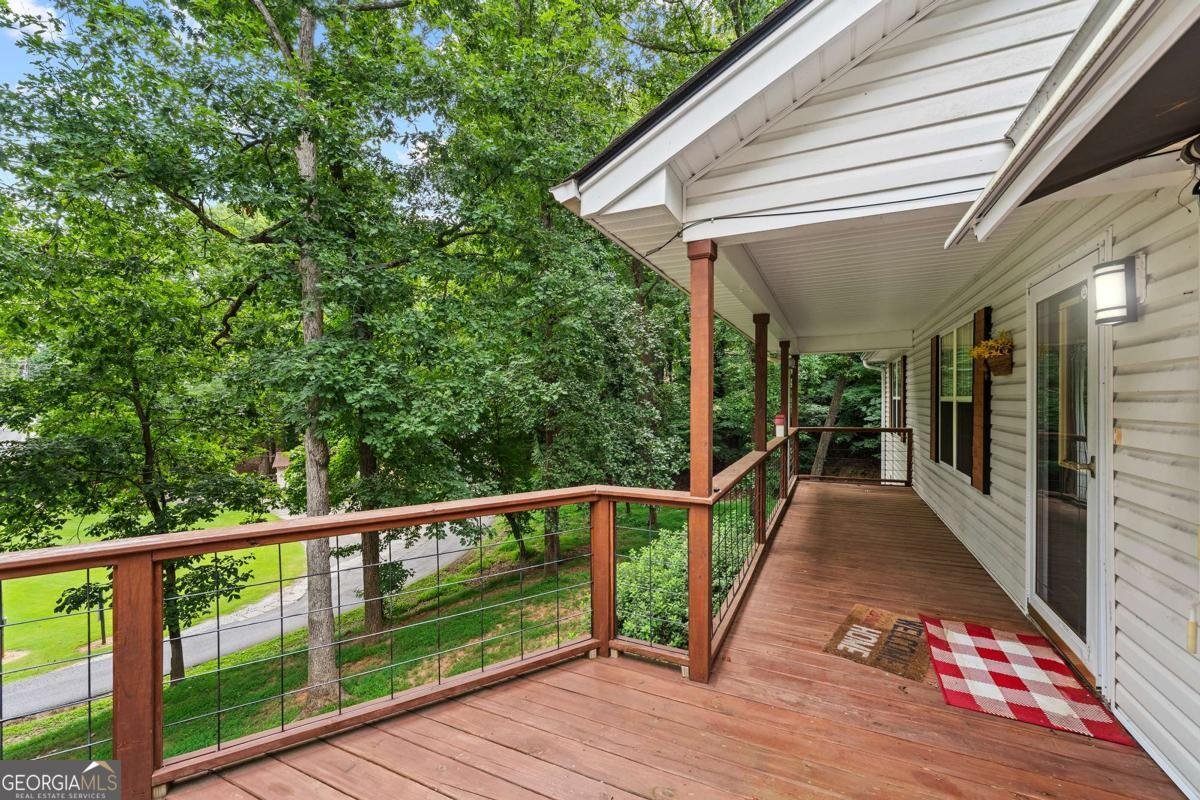
Welcome Home! Nestled within the gated Timberridge Estates community, this beautifully updated home offers comfort, convenience, and an incredible lifestyle with access to Lake Lanier. Step inside to discover a warm and inviting floor plan featuring numerous upgrades, including updated flooring and a beautifully renovated primary bathroom. The main level boasts a spacious primary suite, while two generously sized secondary bedrooms share a well-appointed full bathroom. The kitchen flows seamlessly into the large family room and formal dining room, creating the perfect space for everyday living and entertaining. As a resident of Timberridge Estates, you'll enjoy an impressive array of community amenities, including shared Lake Lanier access with a community dock, a swimming pool and pool house, tennis and pickleball courts, horseshoe pits, and a half basketball court. Whether you're looking to relax by the water or stay active, this neighborhood has something for everyone. Conveniently located just minutes from the shopping, dining, and entertainment of Gainesville, Cumming, and Dawsonville, this home offers the perfect combination of peaceful living and everyday convenience. Don't miss this incredible opportunity to own a home in one of the area's most desirable gated communities. Call today to schedule your private showing of this exclusively listed property!
Discover this inviting 3-bedroom, 2-bath home located in the well established community of Timberridge. Inside, the home offers 1,816 square feet of finished living space, giving plenty of room for everyday living and easy entertaining. A bright, open kitchen offers generous workspace, storage, and a direct view into the main gathering spaces. The main living areas are filled with natural light and provide an easy flow for hosting friends or enjoying quiet evenings at home. Outside, the property offers approximately 0.62 acres, giving ample room to relax, play, or plan future outdoor projects. The property includes parking available for multiple vehicles, offering convenience for residents and guests. Timberridge offers a well established community setting in Gainesville with convenient access to local shopping, dining, and major routes. With roughly 14 days on the market, this property stands out for condition and location. Currently offered at $400,000, this home delivers a strong combination of space, condition, and location.

Show more
6204 Cherrywood Trail - Map & Directions
view in Google Maps
Facts & features
School District Information
High School
Middle School
Elementary School
Additional Information about
Timberridge
Association
Yes
Association Fee
$1,200
Association Fee Includes
Reserve Fund
Swimming
Tennis
Community Features
Clubhouse
Lake
Pool
Shared Dock
Neighborhood Pool
Yes
Additional Information about
6204 Cherrywood Trail
County
Neighborhood
Year Built
1998
Appliances
Convection Oven
Dishwasher
Microwave
Refrigerator
Architectural Style
Contemporary
Foundation
Crawl Space
Construction Materials
Vinyl Siding
Wood Siding
Cooling
Ceiling Fan(s)
Central Air
Electric
Dining Room Features
Separate Room
Heating
Central
Heat Pump
Home Warranty
No
Interior Features
Bookcases
Double Vanity
Master On Main Level
Kitchen Features
Kitchen Island
Pantry
Solid Surface Counters
Laundry Features
Laundry Closet
Levels
One
Financing Available
Cash
Conventional
FHA
Other Structures
Pool House
Patio and Porch Features
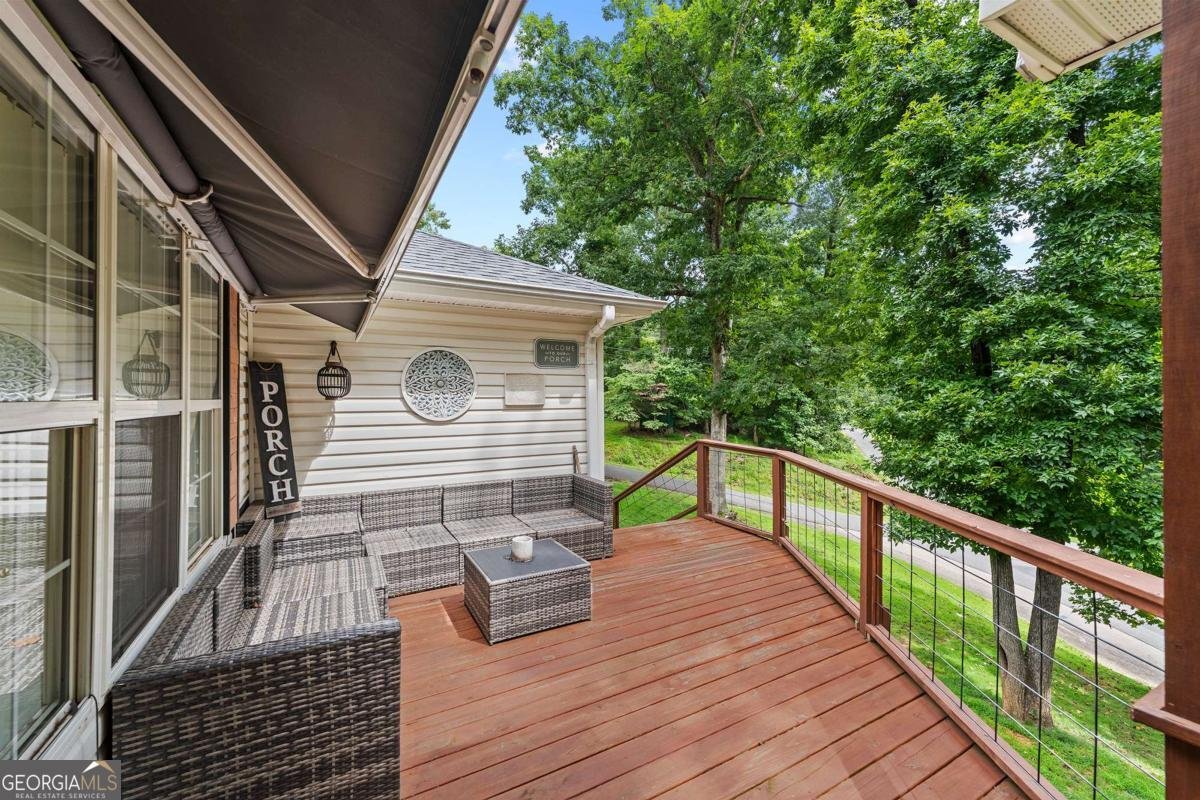
Deck
Selling Status
Resale
Roof
Composition
Rooms
Family Room
Laundry
Security Features
Carbon Monoxide Detector(s)
Smoke Detector(s)
Sewer Type
Septic Tank
Listing Conditions
Agent/Seller Relationship
Total Finished Area
1,816
Utilities
Cable Available
Electricity Available
Phone Available
Water Available
Water Source
Public
Window Features
Double Pane Windows
Private Pool
Yes
Master on the Main
Yes
Land Information
Lot Size
.5 to 1 Acre
Lot Features
Private
Lot Size Estimated
0.62
View
Lake
Lake Front
Yes
Garages and Parking Information
Parking Total
2
Parking Features
Garage
Garage Door Opener
Kitchen Level
Side/Rear Entrance
Tax Information
Taxes
$3,941
Tax Year
2025
Tax ID Number
10-0011D-00-136
Show more
listed by real estate agent josh phillips and coldwell banker realty