Back

5139 Highway 81 E

Mcdonough, GA 30252

The Rains Team
call for more info
404-620-4571
Ask a Question
Send to a Friend
Schedule a Showing
Request More Info
Smart Mortgage Options
Dalton Carter
Lender
Lic. 1566538
Office:
Direct: 678-425-4140
AP Mortgage
340 Jesse Jewell Parkway
Suite 500A
Gainesville, GA 30501
Apply for a Loan
For Sale
MLS Number 10815073
2 Bedrooms
3 Bathrooms
1 Half Baths
4,680 Square Feet *estimated
Summary of 5139 Highway 81 E
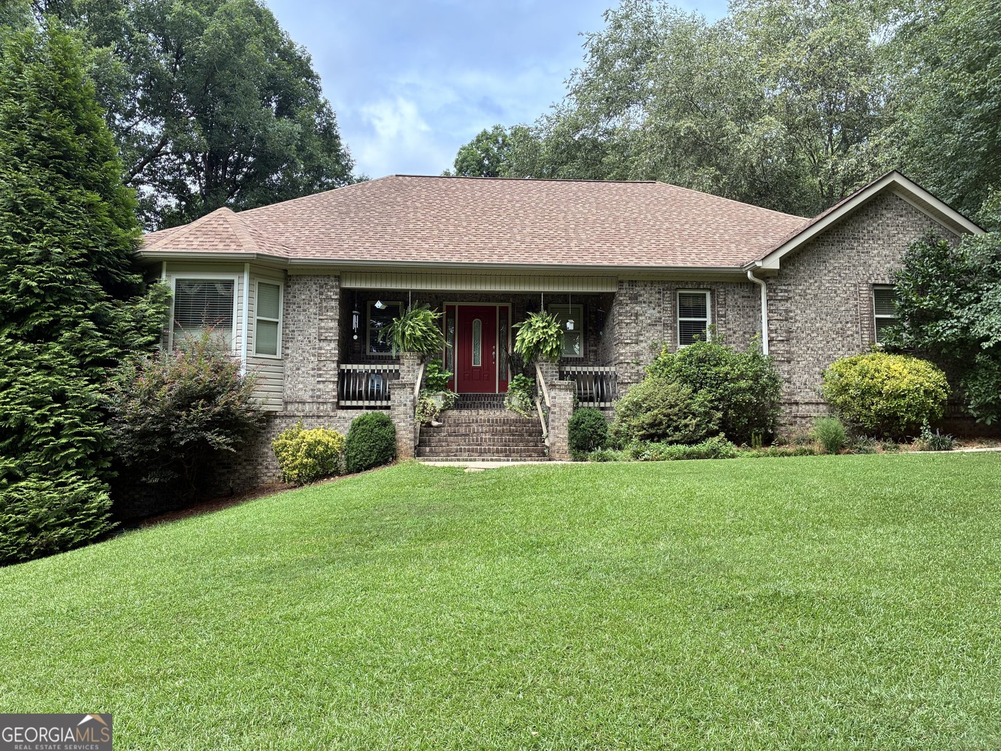
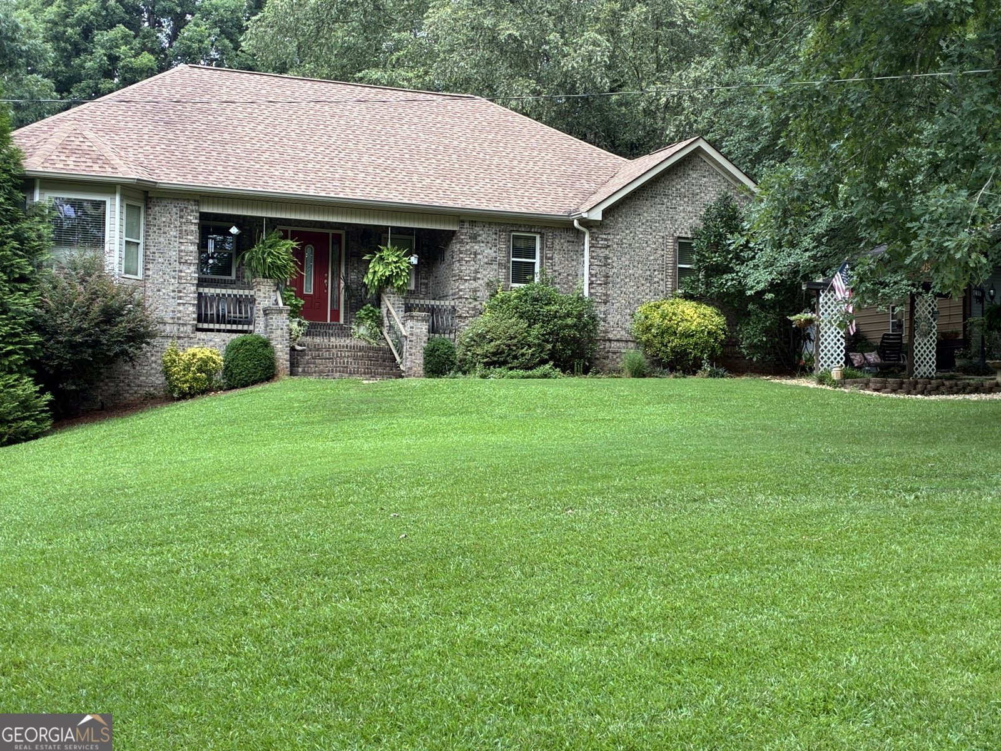
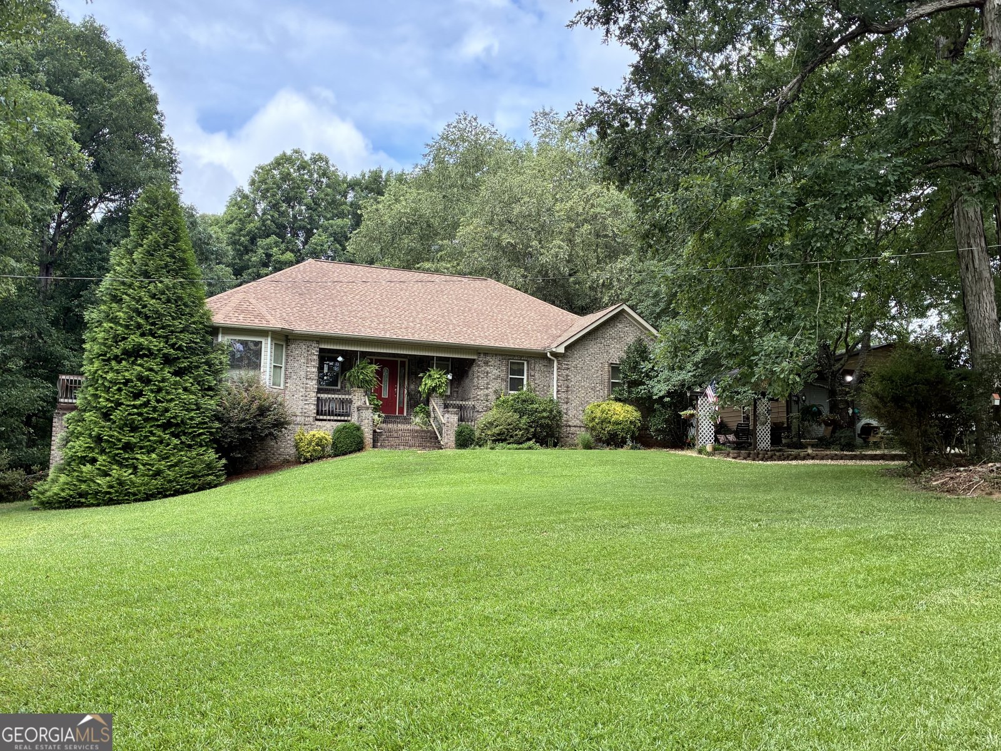
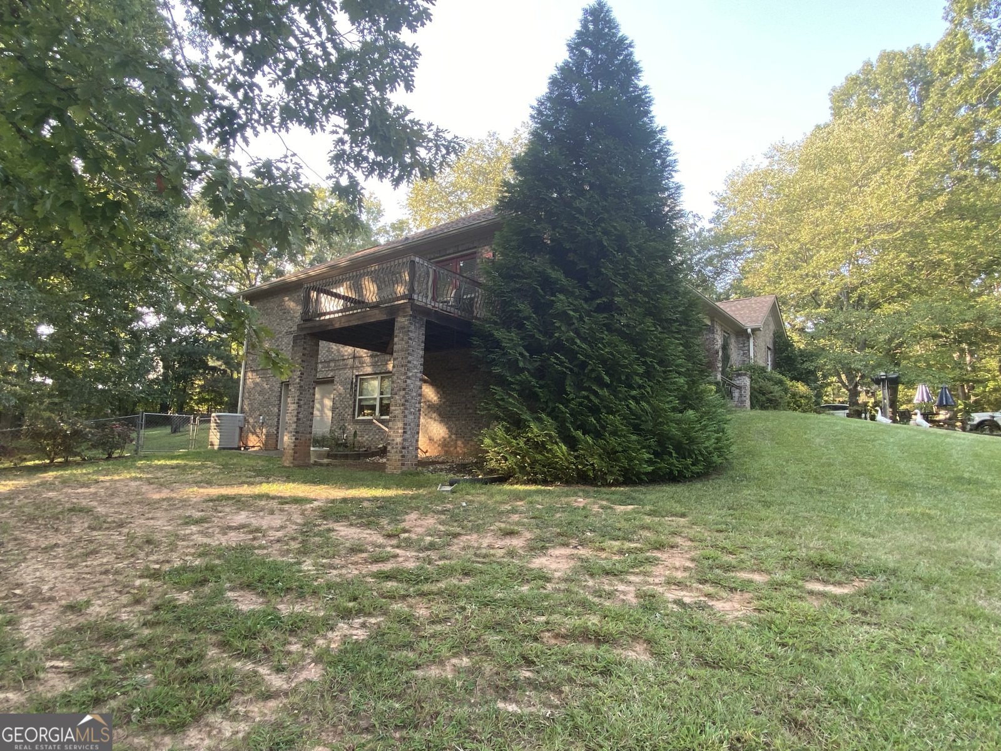
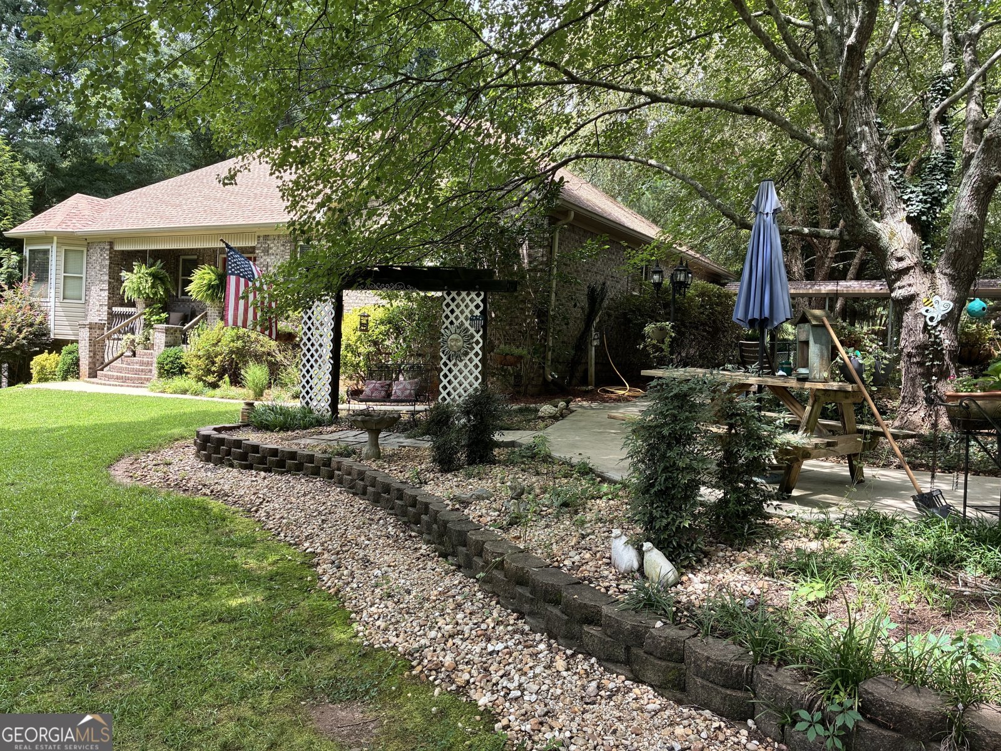
Beautiful custom-built home with hardwood floors throughout the main level. Features 2 bedrooms, 3.5 baths, separate small office space or hobby area, separate dining room, and large master suite with whirlpool tub, separate shower, and walk-in closet. The fully finished basement includes a complete second kitchen, large family room, 2 bonus rooms, full bath, outdoor access, attached garage, storm shelter, and abundant storage. A wood heater is integrated into the HVAC system to heat the entire home efficiently. Outside, enjoy a 25x25 detached garage with 15 ft awning and breezeway to the side entry. Property includes a private spring-fed stocked pond, 3-stall horse stable with water, additional detached garage/ large workshop wired for electric connection on the property next to the horse barn, and an in-ground pool with hot tub (needs new liner & cover). This private 6.85-acre lot is beautifully landscaped, and the home has been very well maintained.
This 2-bed, 3-bath residence in Mcdonough offers the flexibility of a non HOA setting while still providing comfortable everyday living. With 4,680 square feet of finished living space, this floor plan offers generous gathering spaces as well as comfortable private retreats. A bright, open kitchen offers generous workspace, storage, and a direct view into the main gathering spaces. A central family room and dining area provide a welcoming place to unwind, gather, and enjoy time together. The outdoor space includes approximately 6.85 acres, ideal for gardening, outdoor activities, or simply enjoying the seasons. Practical parking available makes everyday living easier for households with multiple vehicles. Located in Mcdonough but outside a traditional subdivision, this home combines neighborhood convenience with a non HOA setting. Just listed within the last few days, this home is already drawing attention. At $669,500, this home is well positioned for buyers seeking value in Mcdonough.
Show more
5139 Highway 81 E - Map & Directions
view in Google Maps
Facts & features
School District Information
High School
Middle School
Elementary School
Additional Information about
None
Association
No
Additional Information about
5139 Highway 81 E
County
Neighborhood
Year Built
2007
Appliances
Convection Oven
Dishwasher
Dryer
Gas Water Heater
Microwave
Refrigerator
Tankless Water Heater
Washer
Architectural Style
Brick 4 Side
Basement
Bath Finished
Finished
Full
Interior Entry
Construction Materials
Brick
Cooling
Attic Fan
Ceiling Fan(s)
Central Air
Electric
Dining Room Features
Separate Room
Fireplace Features
Basement
Factory Built
Living Room
Wood Burning Stove
Flooring
Carpet
Hardwood
Laminate
Tile
Heating
Central
Electric
Home Warranty
No
Interior Features
High Ceilings
Master On Main Level
Pulldown Attic Stairs
Sauna
Separate Shower
Tray Ceiling(s)
Walk-In Closet(s)
Kitchen Features
Breakfast Bar
Second Kitchen
Laundry Features
In Hall
Levels
Two
Financing Available
Cash
Conventional
FHA
USDA Loan
VA Loan
Other Structures
Barn(s),Garage(s),Outbuilding,Pool House,Stable(s)
Patio and Porch Features
Deck
Porch
Selling Status
Resale
Roof
Composition
Rooms
Bonus Room
Office
Sewer Type
Septic Tank
Listing Conditions
Agent/Seller Relationship
Total Finished Area
4,680
Total Fire Places
2
Utilities
Cable Available
Electricity Available
High Speed Internet
Phone Available
Propane
Water Source
Well
Window Features
Bay Window(s)
Storm Window(s)
Private Pool
Yes
Finished Basement
Yes
Master on the Main
Yes
Hot Tub
Yes
Land Information
Lot Size
More than 5 Acres
Lot Features
Pasture
Private
Sloped
Lot Size Estimated
6.85
Fencing
Back Yard
Chain Link
Front Yard
Other
Wood
Water Front Features
Pond,Private
Garages and Parking Information
Parking Features
Detached
Garage
Parking Pad
Side/Rear Entrance
Detached Garage
Yes
Tax Information
Taxes
$8,615
Tax Year
2024
Tax ID Number
175-01043000
Show more
listed by real estate agent pamela ann thomas and haven realty