Back

118 Gaston Court

Hoschton, GA 30548

The Rains Team
call for more info
404-620-4571
Ask a Question
Send to a Friend
Schedule a Showing
Request More Info
More Homes In
Twin Lakes
351 Pepin Court, Hoschton
631 Great Salt Lane, Hoschton
590 Great Salt Lane, Hoschton
Smart Mortgage Options
Dalton Carter
Lender
Lic. 1566538
Office:
Direct: 678-425-4140
AP Mortgage
340 Jesse Jewell Parkway
Suite 500A
Gainesville, GA 30501
Apply for a Loan
For Sale
MLS Number 10815096
3 Bedrooms
2 Bathrooms
1 Half Baths
Square Footage Not Provided
Summary of 118 Gaston Court
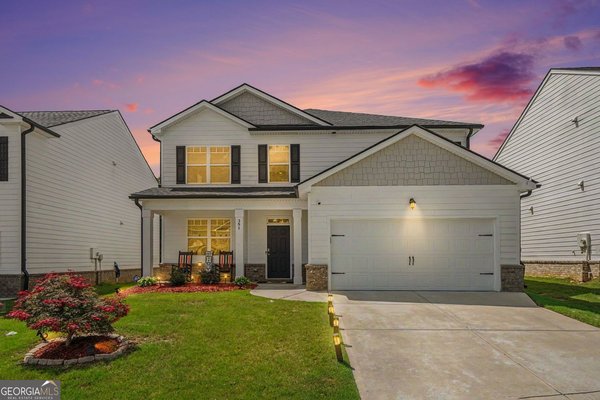
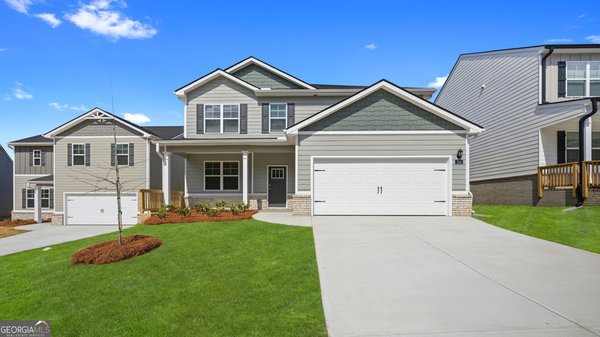
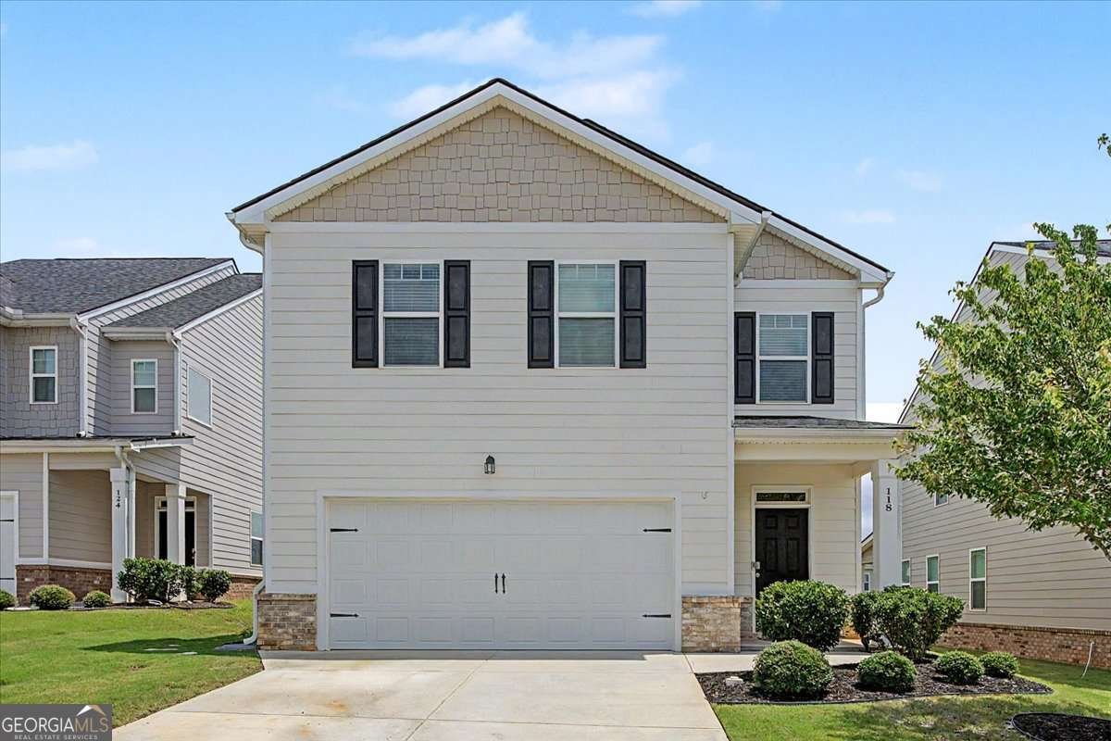
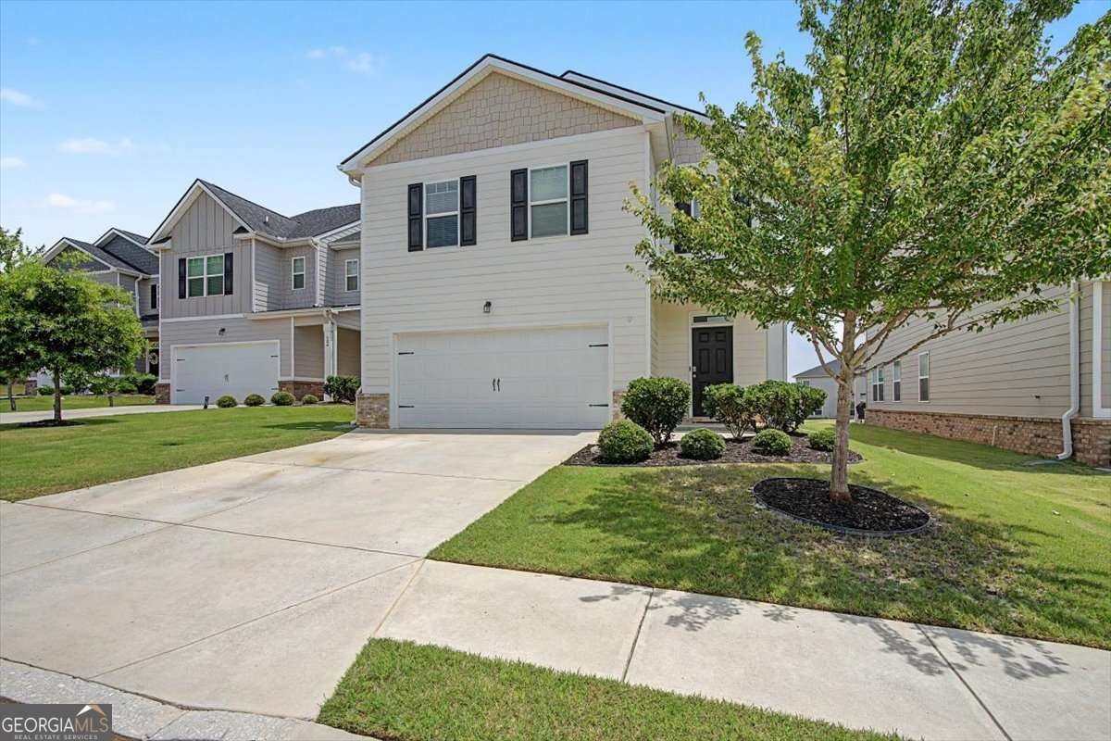
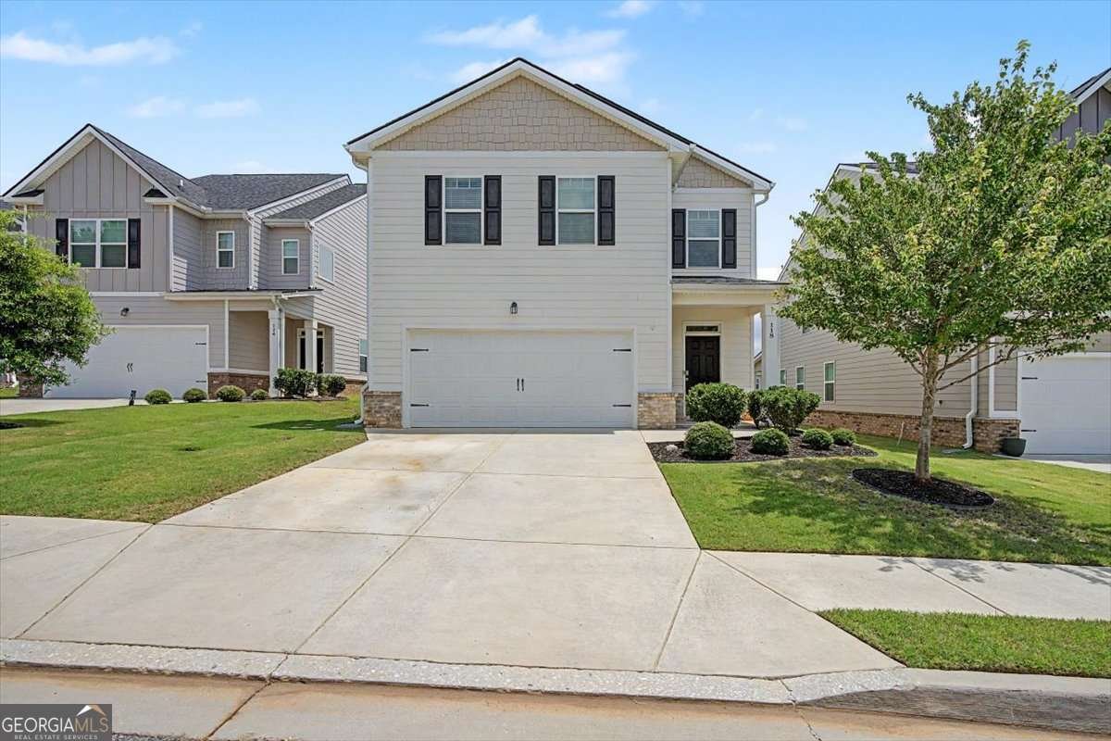
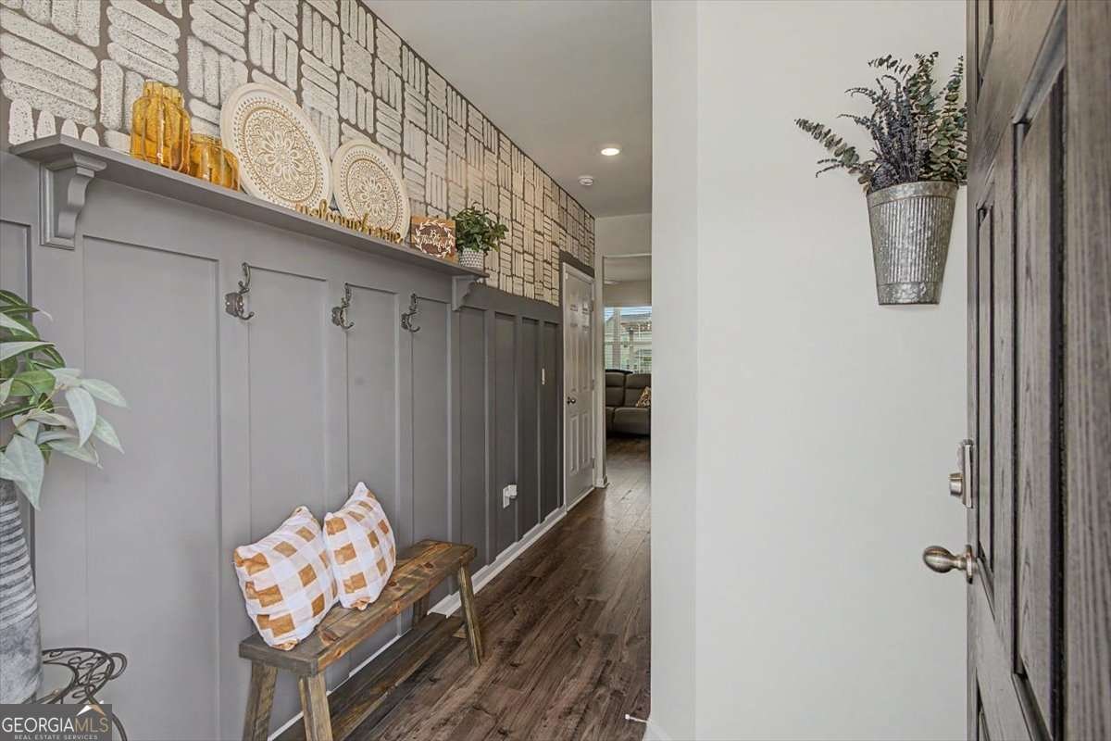
Welcome to your dream home in the highly sought-after Twin Lakes community! Combining modern upgrades, thoughtful design, and resort-style amenities, this property truly has it all. Twin Lakes is one of the area's fastest-growing and most desirable neighborhoods, offering golf cart paths, two resort-style pools, a clubhouse, fitness center, scenic walking trails, lake access with a fishing area, covered picnic spots, two dog parks, and a playground. Plus, located in a top-rated school district, it offers an ideal lifestyle with access to excellent education. Step inside to a stunning entryway featuring custom trim work, built-in coat hooks, and charming painted accent details that make you feel right at home. The main level flows into a bright, open-concept living space with luxury vinyl plank (LVP) flooring throughout-seamlessly connecting the living, dining, and kitchen areas. The kitchen shines with sleek granite countertops, stainless steel appliances, and a walk-in pantry enhanced with custom wooden shelving for ultimate organization. Upstairs, you will find three spacious bedrooms, two full baths, a convenient laundry room, and a versatile loft space perfect for a reading nook or home office. The outdoor space is an entertainer's paradise! The fully fenced backyard features fresh landscaping, an added irrigation system for both front and back, and an expansive 20x14 ft paved patio complete with a 4-foot walkway spanning the rear of the house. With both covered and uncovered seating areas, Edison string lighting, and a cozy bed swing, it's the ultimate setup for hosting or unwinding. From the beautifully upgraded interior to the outdoor oasis and unbeatable community features, this home is a must-see. Schedule your tour today before it's gone!
Welcome to 118 Gaston Court in Twin Lakes, where this thoughtfully designed 3-bed, 2-bath home is ready for its next chapter. From the first step inside, the flow of this home feels both practical and welcoming. The kitchen was planned for both everyday meals and special occasions, with plenty of room to cook, serve, and connect. Open concept living and dining spaces create a comfortable setting for gatherings of all kinds. The outdoor space includes approximately 0.14 acres, ideal for gardening, outdoor activities, or simply enjoying the seasons. With parking available for multiple vehicles, the home provides flexible options for families and visitors. Twin Lakes offers a well established community setting in Hoschton with convenient access to local shopping, dining, and major routes. Just listed within the last few days, this home is already drawing attention. At $369,999, this home is well positioned for buyers seeking value in Hoschton.
Show more
118 Gaston Court - Map & Directions
view in Google Maps
Facts & features
School District Information
High School
Middle School
Elementary School
Additional Information about
Twin Lakes
Association
Yes
Association Fee
$940
Initiation Fee
$940
Association Fee Includes
Maintenance Grounds
Swimming
Community Features
Clubhouse
Fitness Center
Lake
Pool
Street Lights
Walk To Schools
Walk To Shopping
Neighborhood Pool
Yes
Additional Information about
118 Gaston Court
County
Neighborhood
Year Built
2022
Appliances
Dishwasher
Disposal
Electric Water Heater
Microwave
Refrigerator
Architectural Style
Craftsman
Foundation
Slab
Construction Materials
Concrete
Cooling
Ceiling Fan(s)
Central Air
Zoned
Flooring
Carpet
Heating
Central
Heat Pump
Zoned
Home Warranty
No
Interior Features
High Ceilings
Pulldown Attic Stairs
Tray Ceiling(s)
Walk-In Closet(s)
Kitchen Features
Kitchen Island
Solid Surface Counters
Walk-in Pantry
Laundry Features
Common Area,Upper Level
Levels
Two
Selling Status
Resale
Roof
Composition
Rooms
Family Room
Laundry
Sewer Type
Public Sewer
Utilities
Cable Available
Electricity Available
High Speed Internet
Phone Available
Sewer Available
Water Available
Water Source
Public
Window Features
Double Pane Windows
Land Information
Lot Size
Less than .5 Acres
Lot Features
Cul-De-Sac
Level
Lot Size Estimated
0.14
Fencing
Back Yard
Garages and Parking Information
Parking Total
2
Parking Features
Garage
Garage Door Opener
Kitchen Level
Tax Information
Taxes
$4,044
Tax Year
2025
Tax ID Number
121B-3021
Show more
listed by real estate agent joe smith and atlanta communities