Back

1030 Windridge Drive

Watkinsville, GA 30677

The Rains Team
call for more info
404-620-4571
Ask a Question
Send to a Friend
Schedule a Showing
Request More Info
Smart Mortgage Options
Dalton Carter
Lender
Lic. 1566538
Office:
Direct: 678-425-4140
AP Mortgage
340 Jesse Jewell Parkway
Suite 500A
Gainesville, GA 30501
Apply for a Loan
For Sale
MLS Number 10845151
3 Bedrooms
2 Bathrooms
0 Half Baths
1,800 Square Feet *estimated
Summary of 1030 Windridge Drive
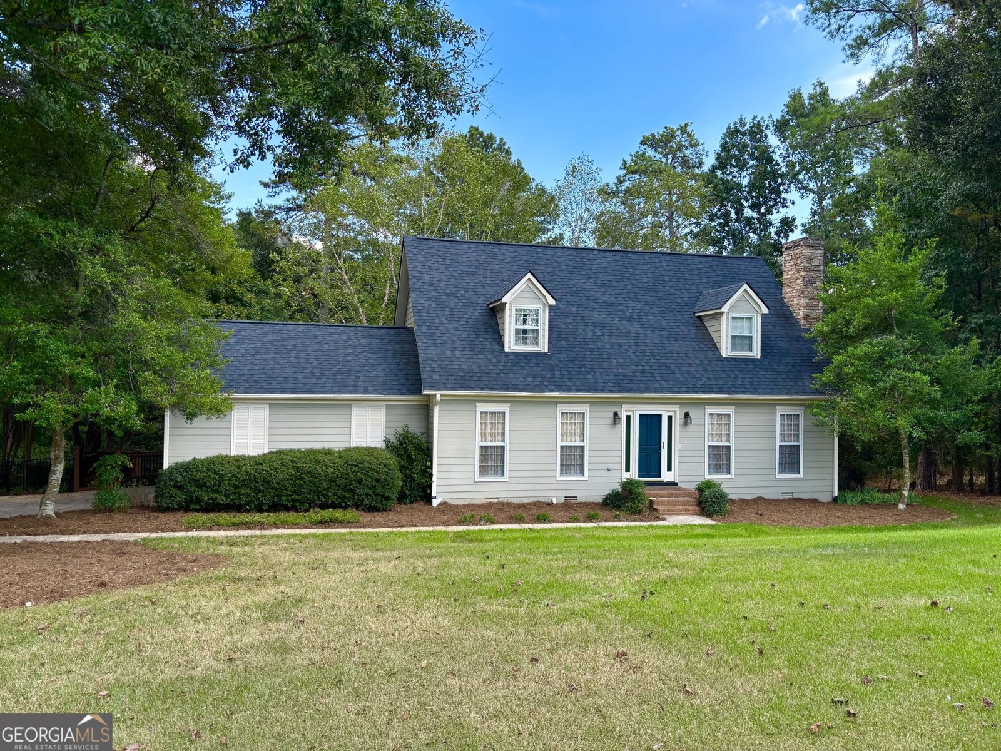
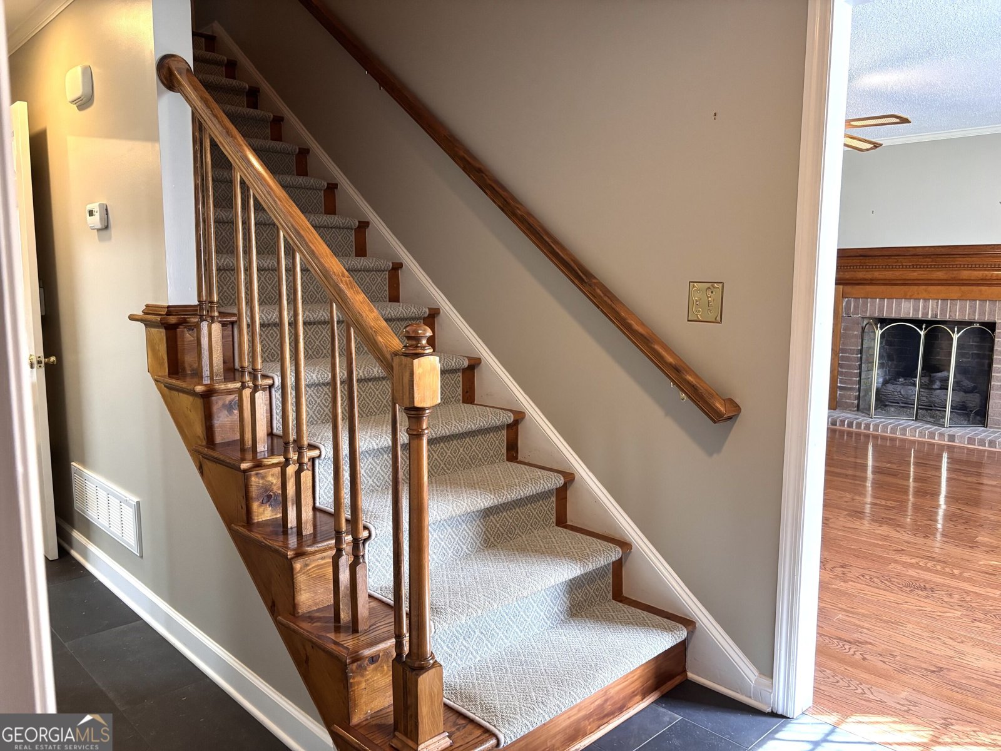
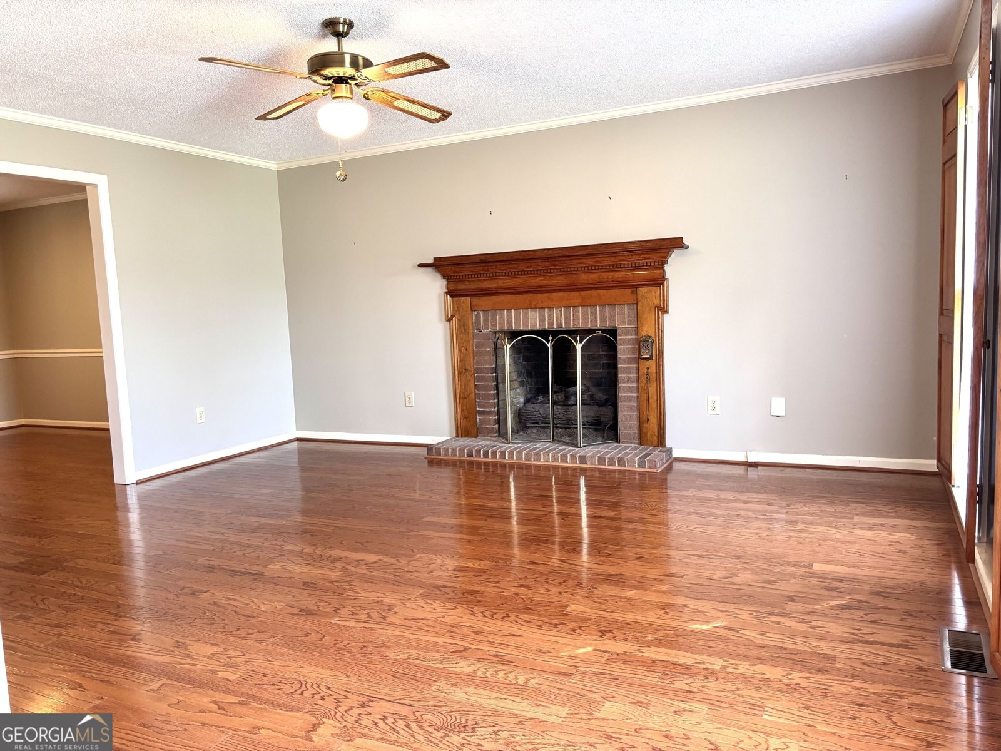
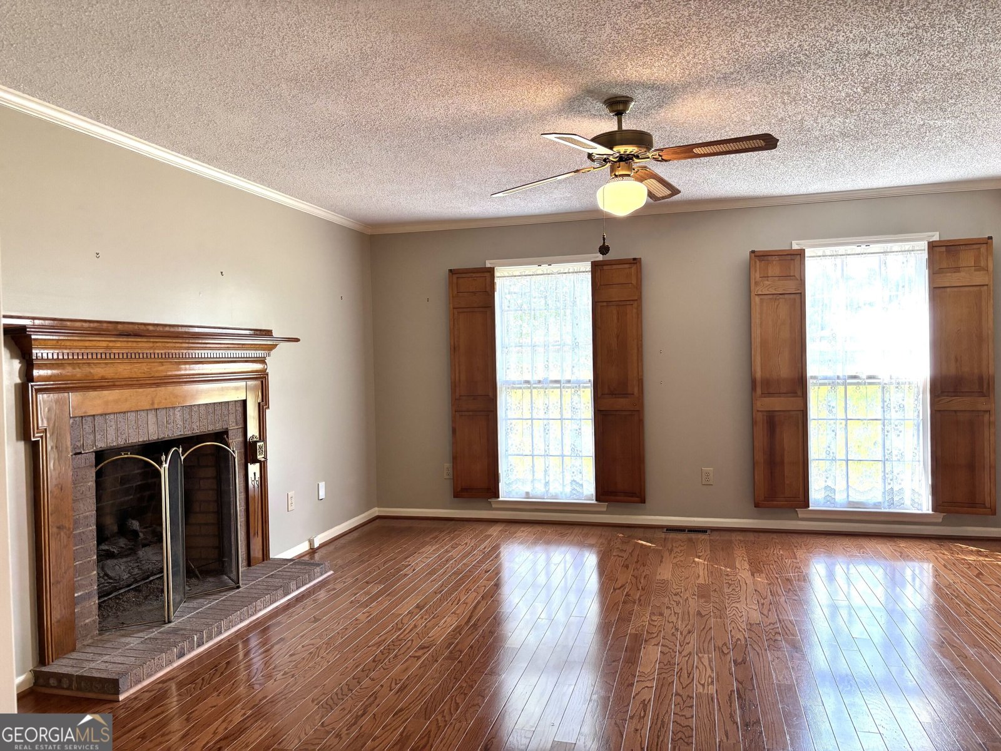
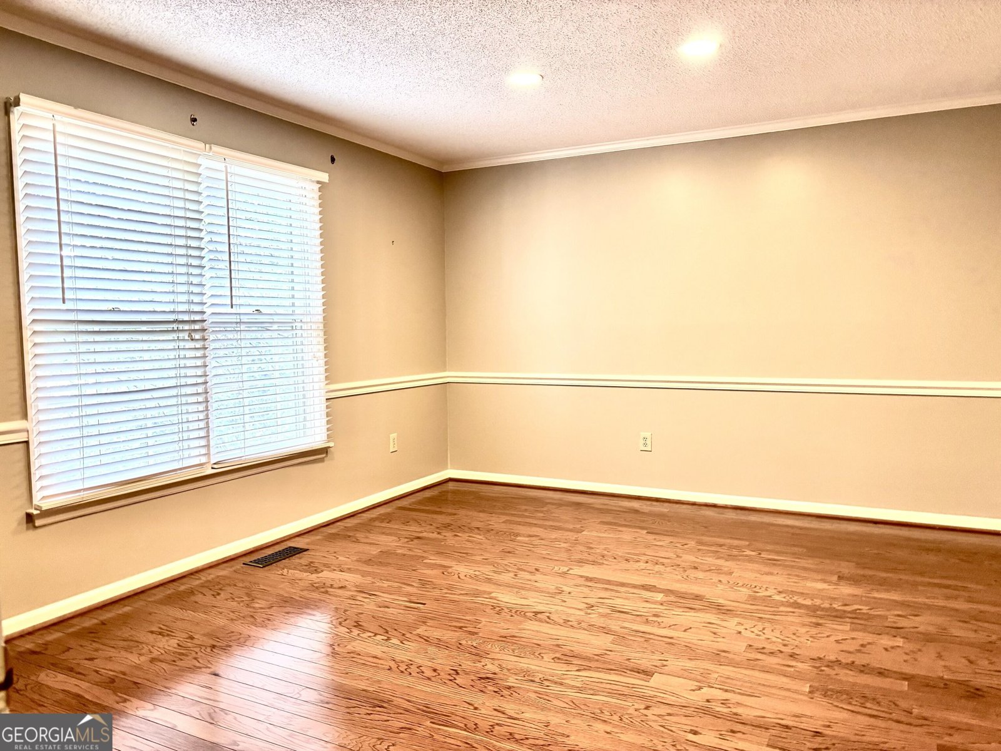
Classic Cape Cod charm, a formal floor plan and a sought-after Oconee County location come together in this warm and inviting Windy Creek home. Inside, the foyer introduces the thoughtfully designed layout, with stunning wood floors and an upgraded trim package adding character and detail throughout the home. Flanking the foyer, the formal living room features a masonry fireplace and flows easily into the formal dining room, which could also serve beautifully as a home office. A separate casual dining area provides an open connection to the updated kitchen, creating an easy flow for everyday living and entertaining. The kitchen offers an efficient layout with abundant workspace, custom cabinetry, granite countertops and a complete appliance package, while French doors provide direct access to the expansive rear deck. The primary bedroom is conveniently located on the main level and features a large closet and an updated full bath with a large shower featuring a rain glass enclosure, granite vanity and tile floors. Upstairs, two spacious bedrooms, each with a generously sized closet, flank a beautifully updated full bath, creating comfortable private retreats. Outside, the expansive rear deck overlooks the private, wooded, fenced rear yard, where established landscaping complements the .65-acre lot and creates a peaceful setting for outdoor enjoyment. A separate set of steps from the deck provides a convenient way for your pups to descend directly into the yard with ease. With its spacious interiors, versatile living spaces and peaceful wooded setting, this Windy Creek home offers comfortable living in one of Oconee County's sought-after locations.
Set in the popular Windy Creek neighborhood, this 3-BR, 2-BA home offers a comfortable blend of space, style, and function. Inside, the home offers 1,800 square feet of finished living space, giving plenty of room for everyday living and easy entertaining. The kitchen functions as the heart of the home with ample counter space, storage, and a natural connection to the main living areas. The main living areas are filled with natural light and provide an easy flow for hosting friends or enjoying quiet evenings at home. Outside, the property offers approximately 0.64 acres, giving ample room to relax, play, or plan future outdoor projects. The property includes parking available for multiple vehicles, offering convenience for residents and guests. Residents of Windy Creek enjoy a blend of neighborhood charm and easy access to everyday conveniences. Just listed within the last few days, this home is already drawing attention. With an asking price of $424,900, this property represents an appealing opportunity in the current market.

Show more
1030 Windridge Drive - Map & Directions
view in Google Maps
Facts & features
School District Information
High School
Middle School
Elementary School
Additional Information about
Windy Creek
Association
Yes
Association Fee
$75
Additional Information about
1030 Windridge Drive
County
Neighborhood
Year Built
1987
Appliances
Cooktop
Dishwasher
Microwave
Oven (Wall)
Refrigerator
Architectural Style
Cape Cod
Traditional
Foundation
Crawl Space
Construction Materials
Concrete
Cooling
Ceiling Fan(s)
Central Air
Heat Pump
Dining Room Features
Separate Room
Fireplace Features
Living Room
Flooring
Hardwood
Tile
Heating
Central
Electric
Heat Pump
Home Warranty
No
Interior Features
Master On Main Level
Split Bedroom Plan
Walk-In Closet(s)
Kitchen Features
Breakfast Room
Pantry
Solid Surface Counters
Laundry Features
Laundry Closet
Levels
One and One Half
Patio and Porch Features
Deck
Selling Status
Resale
Roof
Composition
Rooms
Family Room
Foyer
Great Room
Laundry
Sewer Type
Septic Tank
Total Finished Area
1,800
Total Fire Places
1
Utilities
Electricity Available
High Speed Internet
Underground Utilities
Water Available
Water Source
Public
Window Features
Window Treatments
Master on the Main
Yes
Land Information
Lot Size
.5 to 1 Acre
Lot Features
Level
Lot Size Estimated
0.64
Fencing
Back Yard
Chain Link
Fenced
View
Seasonal View
Garages and Parking Information
Parking Total
2
Parking Features
Attached
Garage
Guest
Kitchen Level
Off Street
Parking Pad
Side/Rear Entrance
Tax Information
Taxes
$1
Tax Year
2026
Tax ID Number
B 04D 009C
Show more
listed by real estate agent linda carol and bhhs georgia properties