Back

441 Boynton Road

Hampton, GA 30228

The Rains Team
call for more info
404-620-4571
Ask a Question
Send to a Friend
Schedule a Showing
Request More Info
Smart Mortgage Options
Dalton Carter
Lender
Lic. 1566538
Office:
Direct: 678-425-4140
AP Mortgage
340 Jesse Jewell Parkway
Suite 500A
Gainesville, GA 30501
Apply for a Loan
For Sale
MLS Number 10803740
4 Bedrooms
2 Bathrooms
1 Half Baths
3,000 Square Feet *estimated
Summary of 441 Boynton Road
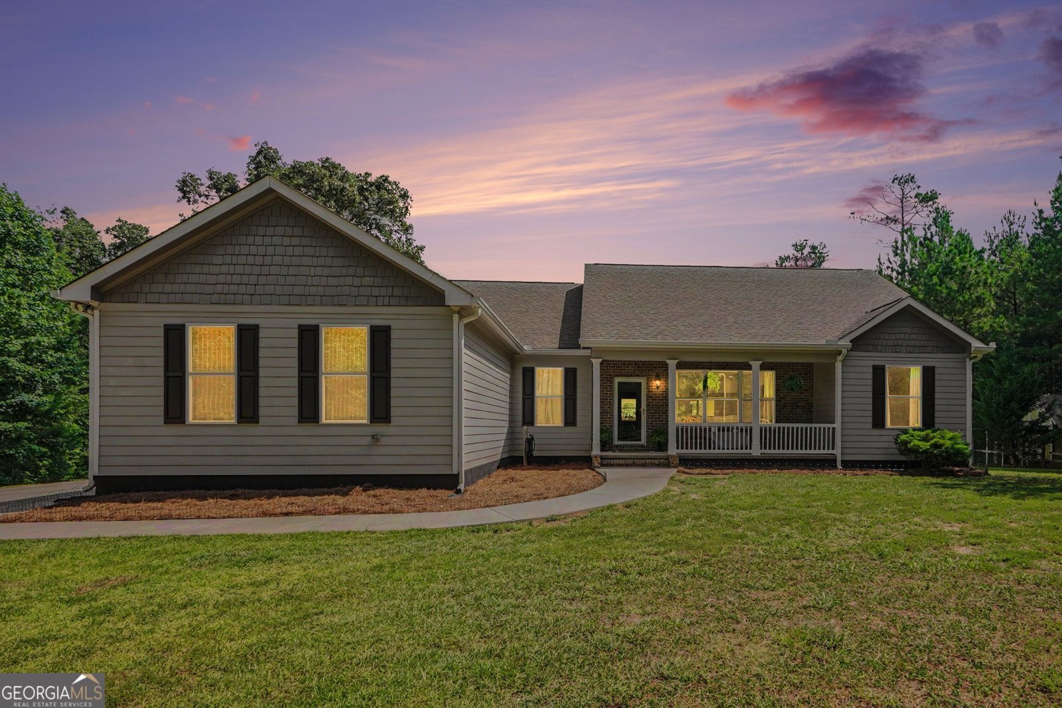
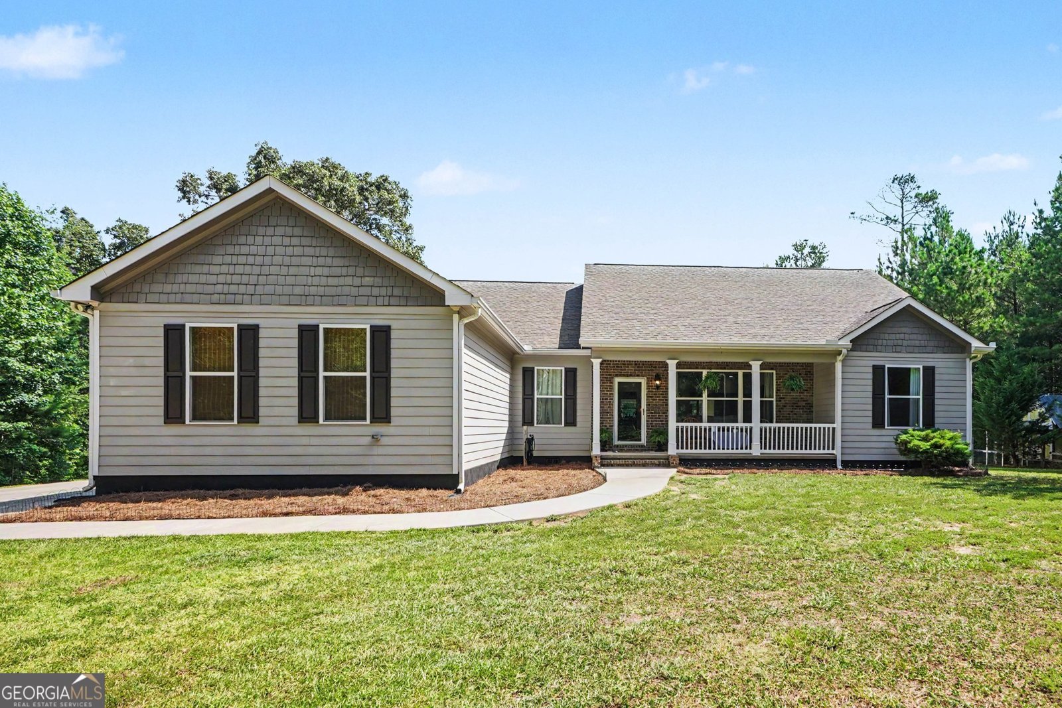
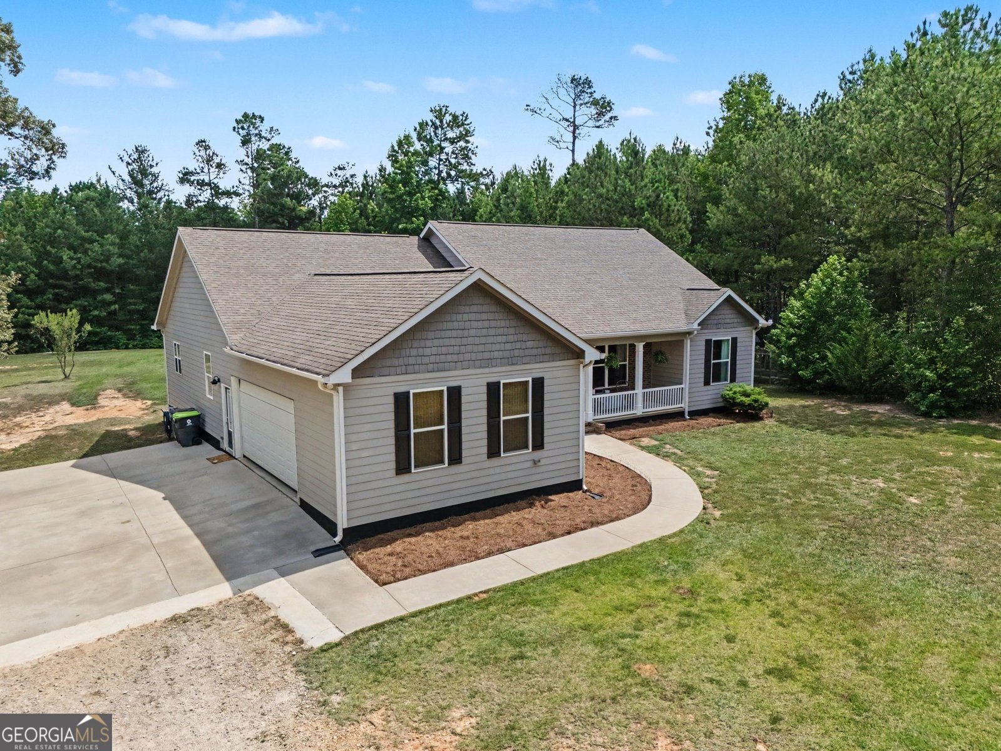
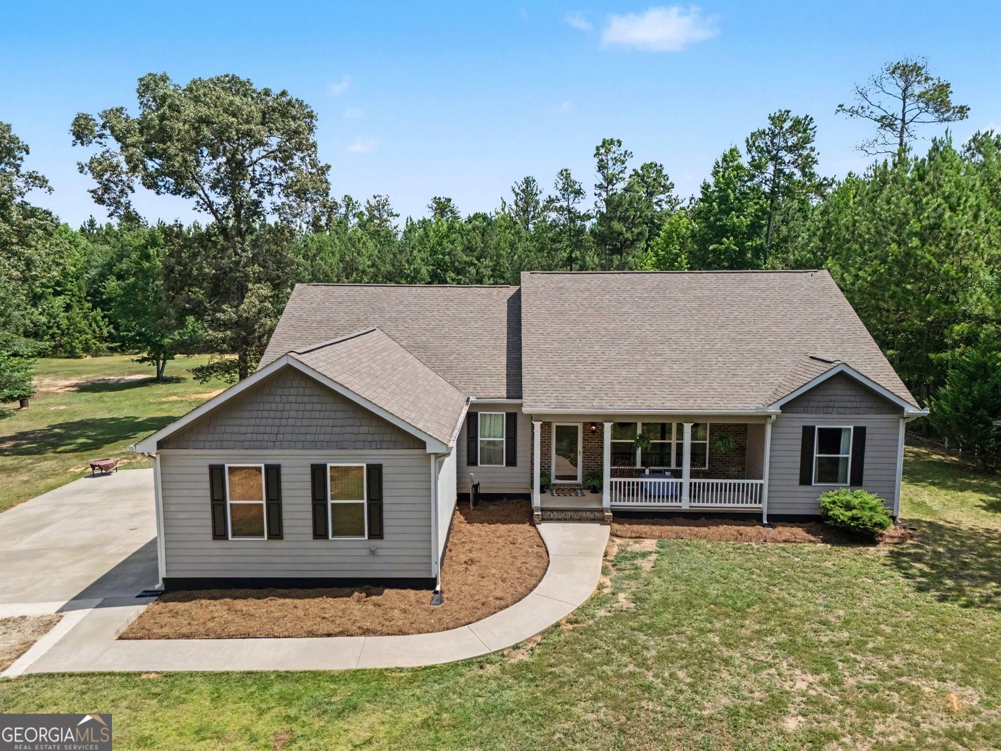
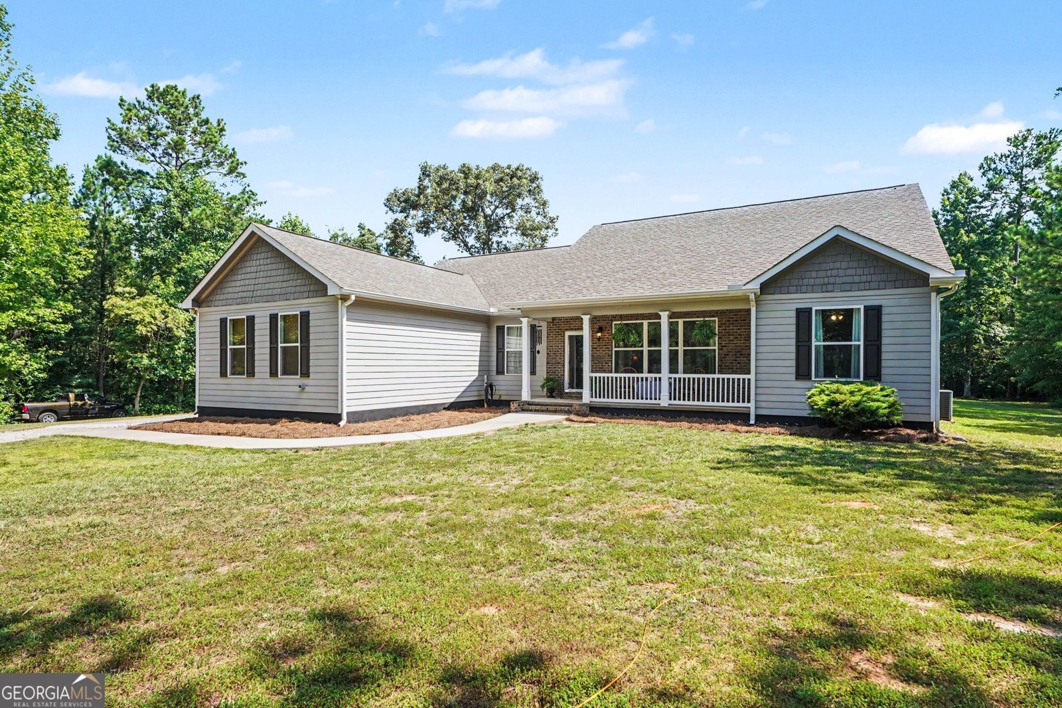
Escape to the perfect blend of comfort, privacy, and country charm with this exceptional estate nestled on 7.64 picturesque acres in Hampton. Offering approximately 3,000 square feet of thoughtfully designed living space, this beautiful 4-bedroom, 2.5-bath home provides the ideal balance of spacious living and peaceful surroundings. Designed for both everyday living and effortless entertaining, the open-concept floor plan is anchored by a stunning chef's kitchen featuring granite countertops, stainless steel appliances, abundant cabinetry, a breakfast bar, and a generous breakfast area overlooking the scenic backyard. The oversized family room offers an inviting gathering space, while the light-filled sunroom/studio provides endless flexibility as a home office, art studio, fitness room, or tranquil retreat. A convenient laundry/mudroom and attached 2-car garage add to the home's thoughtful functionality. Step outside and experience the lifestyle you've been dreaming of. Enjoy morning coffee from the inviting rocking chair front porch, unwind in the fenced backyard, or entertain family and friends with plenty of room to roam. A standout feature is the powered workshop, perfect for woodworking, hobbies, equipment storage, recreational vehicles, or a home-based business. With 7.64 acres of open, usable land, you'll have endless opportunities for gardening, recreation, animals, or simply enjoying the peace and privacy that country living provides. All of this is conveniently located just minutes from shopping, dining, schools, and major commuter routes, offering the best of both worlds. Rarely does a property combine acreage, versatility, and modern comfort so seamlessly. Don't miss this incredible opportunity-schedule your private tour today!
Set outside of a traditional subdivision in Hampton, this well cared for 4-bedroom, 2-bath home offers space, comfort, and freedom from HOA restrictions. Inside, the home offers 3,000 square feet of finished living space, giving plenty of room for everyday living and easy entertaining. The kitchen was planned for both everyday meals and special occasions, with plenty of room to cook, serve, and connect. The main living areas are filled with natural light and provide an easy flow for hosting friends or enjoying quiet evenings at home. Outside, the property offers approximately 7.64 acres, giving ample room to relax, play, or plan future outdoor projects. With parking available for multiple vehicles, the home provides flexible options for families and visitors. The location provides quick access to Hampton amenities while offering the flexibility of living outside a subdivision with no required HOA. Currently listed for about 19 days, this property combines space, style, and value. At $564,900, this home is well positioned for buyers seeking value in Hampton.

Show more
441 Boynton Road - Map & Directions
view in Google Maps
Facts & features
School District Information
High School
Middle School
Elementary School
Additional Information about
None
Association
No
Additional Information about
441 Boynton Road
County
Neighborhood
Year Built
2014
Appliances
Cooktop
Dishwasher
Double Oven
Electric Water Heater
Ice Maker
Stainless Steel Appliance(s)
Architectural Style
Ranch
Foundation
Crawl Space
Construction Materials
Concrete
Cooling
Central Air
Electric
Flooring
Hardwood
Heating
Electric
Central
Home Warranty
No
Interior Features
Double Vanity
High Ceilings
Master On Main Level
Walk-In Closet(s)
Kitchen Features
Breakfast Area
Kitchen Island
Laundry Features
In Mud Room
Levels
One
Financing Available
1031 Exchange
Cash
Conventional
FHA
USDA Loan
VA Loan
Other Structures
Outbuilding
Patio and Porch Features
Deck
Porch
Selling Status
Resale
Roof
Composition
Rooms
Library
Office
Sun Room
Sewer Type
Septic Tank
Total Finished Area
3,000
Utilities
Cable Available
Electricity Available
High Speed Internet
Phone Available
Water Available
Water Source
Public
Window Features
Double Pane Windows
Master on the Main
Yes
Land Information
Lot Size
More than 5 Acres
Lot Features
Level
Private
Lot Size Estimated
7.64
Fencing
Back Yard
Garages and Parking Information
Parking Total
3
Parking Features
Attached
Detached
Garage
Garage Door Opener
Parking Pad
RV/Boat Parking
Side/Rear Entrance
Storage
Detached Garage
Yes
Tax Information
Taxes
$5,774
Tax Year
2025
Tax ID Number
239 03038
Show more
listed by real estate agent and jason mitchell real estate georgia