Back

1106 Montclair Drive

Peachtree City, GA 30269

The Rains Team
call for more info
404-620-4571
Ask a Question
Send to a Friend
Schedule a Showing
Request More Info
Smart Mortgage Options
Dalton Carter
Lender
Lic. 1566538
Office:
Direct: 678-425-4140
AP Mortgage
340 Jesse Jewell Parkway
Suite 500A
Gainesville, GA 30501
Apply for a Loan
For Sale
MLS Number 10814988
4 Bedrooms
2 Bathrooms
1 Half Baths
2,851 Square Feet *estimated
Summary of 1106 Montclair Drive
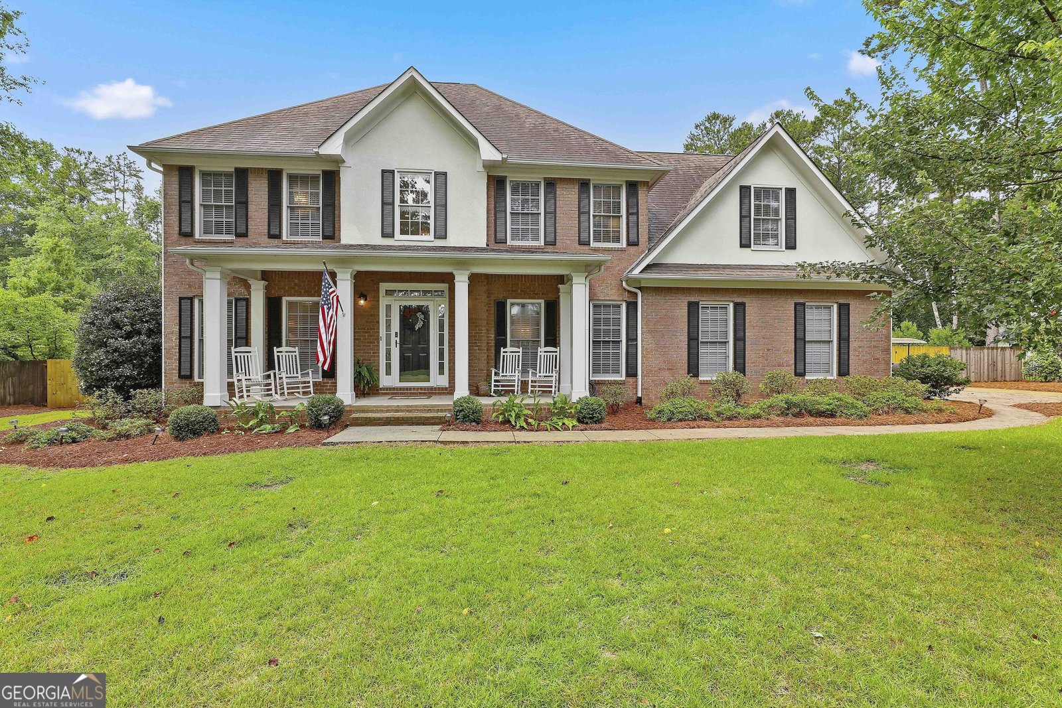
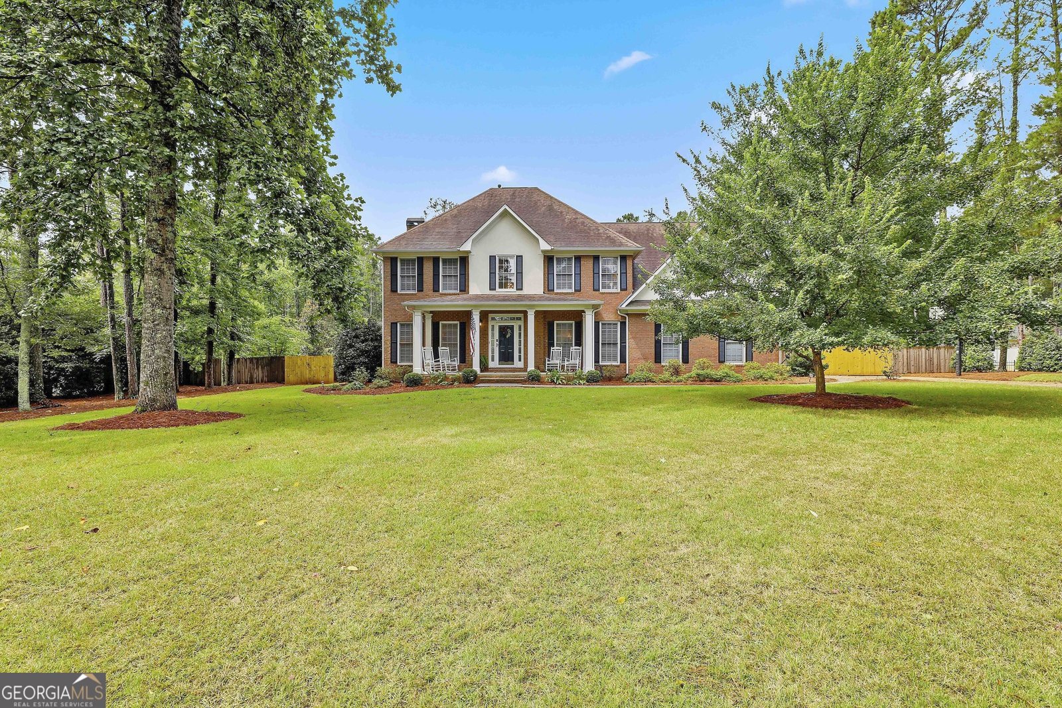
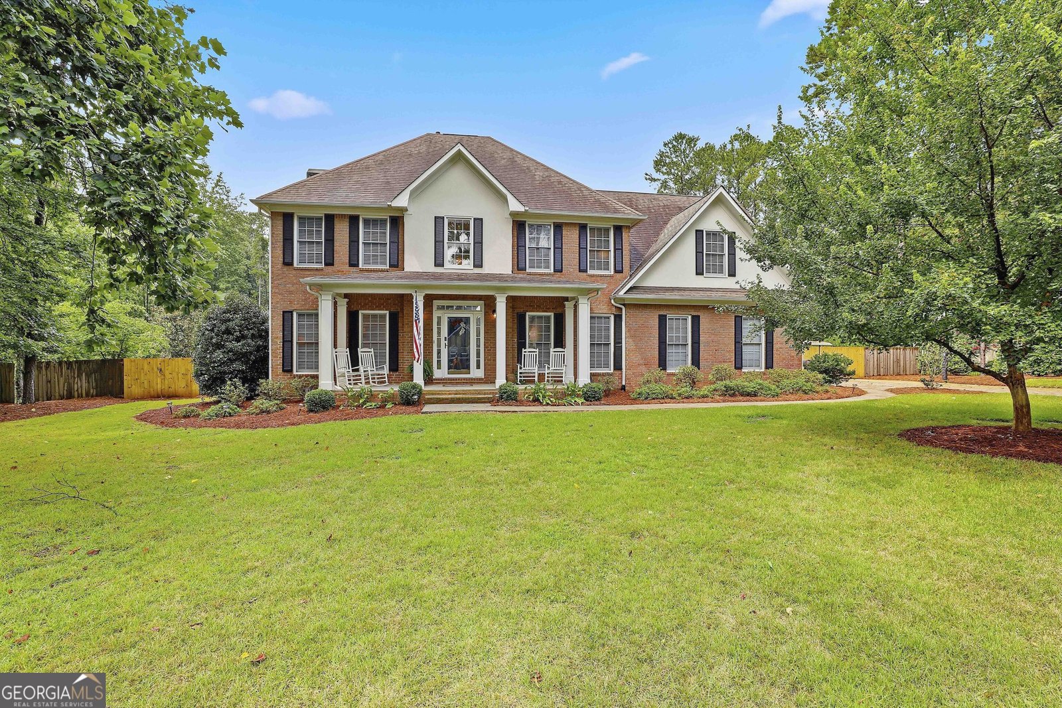
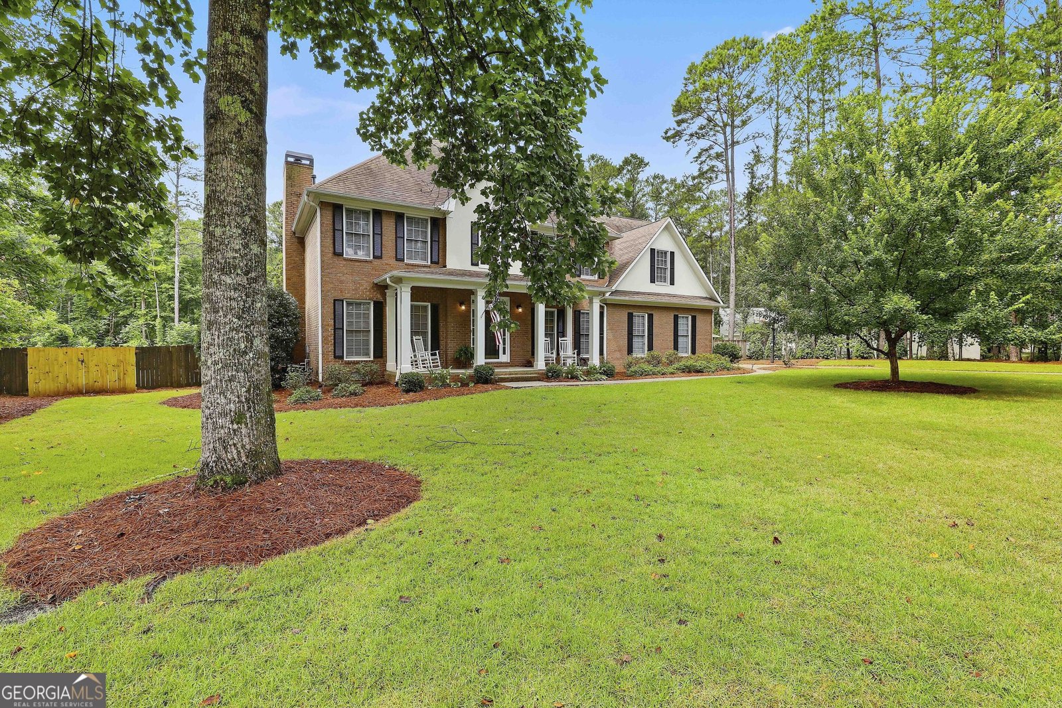
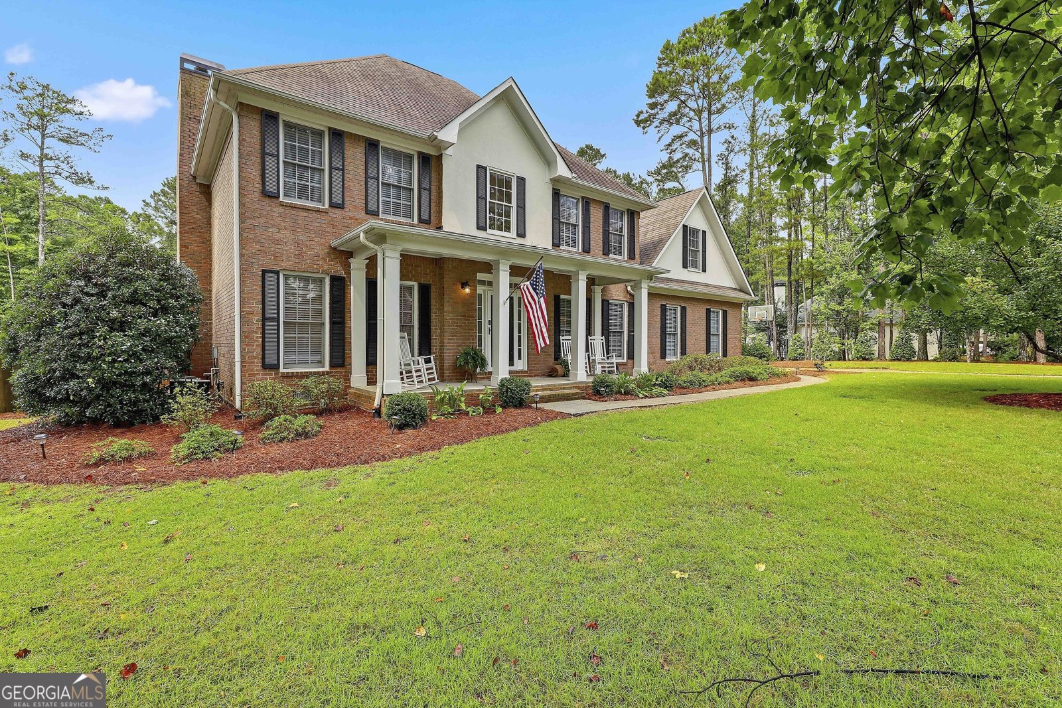
Welcome to this stunning all-brick 4-bedroom, 2.5-bath home in the highly sought-after Avalon Park neighborhood in the heart of Peachtree City! Located in the McIntosh High School district, this home is the perfect place for families, with the neighborhood having direct access to the Peachtree City golf cart trails and is less than a mile from Booth Middle School. Upon entering the home through the front door, there is a direct view to the beautiful backyard oasis. There are real hardwood floors throughout the main level, brand-new carpet upstairs, double crown molding, updated kitchen cabinetry, quartz countertops in the kitchen and half bath, black stainless LG appliances (refrigerator and dishwasher just 2 years old), gas log fireplace, and a Rinnai tankless water heater. Both full baths feature double vanities, and ceiling fans are installed in living areas, kitchen, and all main bedrooms. Additional upgrades include new cordless blinds throughout, updated lighting in the foyer, living room, office, family room, and kitchen, an insulated two-car garage door, and built-in storage in the garage. Designed for both comfort and entertaining, the backyard is a private oasis featuring a gorgeous PebbleTec saltwater pool with a gas heater, auto-fill, auto-overflow, shallow sun shelf, extended deep end with heavy-duty diving board, cool deck, upgraded coping, and buried backwash and overflow drainage. Entertain on the expansive covered back porch, oversized deck, or grill in the gazebo. A six-foot wooden 6-foot privacy fence with drive-through gates on both sides encloses the entire back yard allowing for plenty of room for backyard activities. The yard was professionally landscaped by Classic Landscapes and includes an expanded front and rear sprinkler system that includes drip irrigation within the beds.
Discover this inviting 4-bedroom, 2-bath home located in the well established community of Avalon Park. With 2,851 square feet of finished living space, this floor plan offers generous gathering spaces as well as comfortable private retreats. The kitchen functions as the heart of the home with ample counter space, storage, and a natural connection to the main living areas. A central family room and dining area provide a welcoming place to unwind, gather, and enjoy time together. Step outside to approximately 1 acres, creating a comfortable setting for outdoor living and weekend gatherings. Practical parking available makes everyday living easier for households with multiple vehicles. Residents of Avalon Park enjoy a blend of neighborhood charm and easy access to everyday conveniences. Just listed within the last few days, this home is already drawing attention. With an asking price of $825,000, this property represents an appealing opportunity in the current market.
Show more
1106 Montclair Drive - Map & Directions
view in Google Maps
Facts & features
School District Information
High School
Middle School
Elementary School
Additional Information about
Avalon Park
Association
No
Community Features
Street Lights
Additional Information about
1106 Montclair Drive
County
Neighborhood
Year Built
1996
Appliances
Convection Oven
Dishwasher
Microwave
Oven (Wall)
Stainless Steel Appliance(s)
Tankless Water Heater
Architectural Style
Brick 4 Side
Traditional
Foundation
Crawl Space
Construction Materials
Brick
Cooling
Central Air
Electric
Zoned
Dining Room Features
Separate Room
Exterior Features
Sprinkler System
Fireplace Features
Family Room
Gas Log
Gas Starter
Flooring
Carpet
Hardwood
Tile
Heating
Central
Natural Gas
Zoned
Home Warranty
No
Interior Features
Bookcases
Double Vanity
High Ceilings
Pulldown Attic Stairs
Rear Stairs
Separate Shower
Tile Bath
Two Story Foyer
Walk-In Closet(s)
Kitchen Features
Breakfast Area
Breakfast Bar
Pantry
Solid Surface Counters
Laundry Features
In Hall
Levels
Two
Financing Available
Cash
Conventional
FHA
VA Loan
Other Structures
Shed(s)
Patio and Porch Features
Deck
Porch
Selling Status
Resale
Roof
Composition
Rooms
Bonus Room
Family Room
Foyer
Laundry
Office
Sewer Type
Septic Tank
Total Finished Area
2,851
Total Fire Places
1
Utilities
Cable Available
Electricity Available
High Speed Internet
Natural Gas Available
Phone Available
Underground Utilities
Water Source
Public
Private Pool
Yes
Land Information
Lot Size
.5 to 1 Acre
Lot Features
Level
Lot Size Estimated
1
Fencing
Wood
Garages and Parking Information
Parking Features
Attached
Garage
Garage Door Opener
Kitchen Level
Side/Rear Entrance
Tax Information
Taxes
$8,281
Tax Year
25
Tax ID Number
071729007
Show more
listed by real estate agent denise wilhelm and bhhs georgia properties