Back

138 Sandalwood Circle

Lawrenceville, GA 30046

The Rains Team
call for more info
404-620-4571
Ask a Question
Send to a Friend
Schedule a Showing
Request More Info
More Homes In
Sandalwood Townhomes
220 Yuba Walk, Lawrenceville
Smart Mortgage Options
Dalton Carter
Lender
Lic. 1566538
Office:
Direct: 678-425-4140
AP Mortgage
340 Jesse Jewell Parkway
Suite 500A
Gainesville, GA 30501
Apply for a Loan
For Sale
MLS Number 10813975
2 Bedrooms
2 Bathrooms
0 Half Baths
1,064 Square Feet *estimated
Summary of 138 Sandalwood Circle
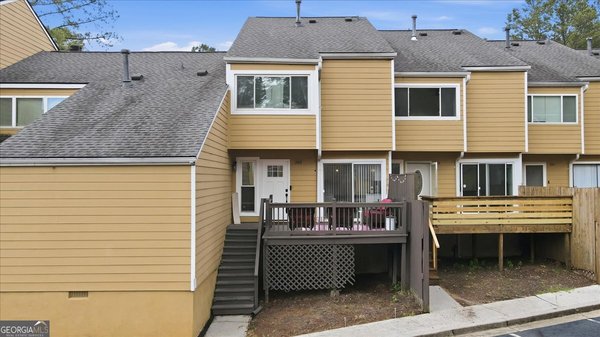
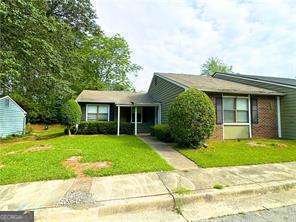
Welcome home to this spacious 2 Bedroom, 2 Bathroom townhome located in the established Sandalwood Community in the Central Gwinnett High School District. This bright and inviting home features an open-concept layout designed for comfortable everyday living and entertaining. The oversized family room offers abundant natural light and flows seamlessly into the dining area, creating a welcoming space for gatherings. The spacious kitchen provides ample cabinetry, generous countertop space, and plenty of storage for all your cooking and organizational needs. The primary suite offers a private retreat with an en-suite bathroom and ample closet space. A second bedroom and full bathroom provide flexibility for guests, roommates, or a home office. Enjoy low-maintenance townhome living with outdoor space perfect for relaxing after a long day. Whether you're a first-time homebuyer, downsizer, or investor, this property offers comfort, convenience, and value. Conveniently located near shopping, dining, and entertainment in Downtown Lawrenceville, with easy access to GA-316, Sugarloaf Parkway, and I-85. Nearby attractions include the Lawrenceville Lawn, Aurora Theatre, and Rhodes Jordan Park. Located in the Central Gwinnett High School District, this home offers easy access to schools, parks, shopping, and major commuter routes throughout Gwinnett County.
Welcome to 138 Sandalwood Circle in Sandalwood Townhomes, where this thoughtfully designed 2-bed, 2-bath home is ready for its next chapter. Thoughtfully planned, the interior provides 1,064 square feet of finished living space with an open, livable feel from room to room. A bright, open kitchen offers generous workspace, storage, and a direct view into the main gathering spaces. The main living areas are filled with natural light and provide an easy flow for hosting friends or enjoying quiet evenings at home. The outdoor space includes approximately 0.01 acres, ideal for gardening, outdoor activities, or simply enjoying the seasons. Practical parking available makes everyday living easier for households with multiple vehicles. Set within Sandalwood Townhomes in Lawrenceville, this home is close to schools, shopping, dining, and area attractions. Currently listed for about 21 days, this property combines space, style, and value. Currently offered at $150,000, this home delivers a strong combination of space, condition, and location.

Show more
138 Sandalwood Circle - Map & Directions
view in Google Maps
Facts & features
School District Information
High School
Middle School
Elementary School
Additional Information about
Sandalwood Townhomes
Association
Yes
Association Fee
$900
Association Fee Includes
Other
Additional Information about
138 Sandalwood Circle
County
Neighborhood
Year Built
1981
Architectural Style
Ranch
Foundation
Slab
Construction Materials
Wood Siding
Cooling
Ceiling Fan(s)
Central Air
Fireplace Features
Family Room
Flooring
Carpet
Laminate
Heating
Forced Air
Home Warranty
No
Interior Features
Other
Split Bedroom Plan
Laundry Features
None
Levels
One
Patio and Porch Features
Patio
Selling Status
Resale
Roof
Composition
Sewer Type
Public Sewer
Listing Conditions
As Is,No Disclosure,Real Estate Owned
Total Finished Area
1,064
Total Fire Places
1
Utilities
Electricity Available
Water Source
Public
Window Features
Window Treatments
Land Information
Lot Size
Less than .5 Acres
Lot Features
None
Lot Size Estimated
0.01
Garages and Parking Information
Tax Information
Taxes
$2,729
Tax Year
2025
Tax ID Number
R5147C-034
Show more
listed by real estate agent stacey wyatt and exp realty