Back

4601 Sweetwater Drive

Gainesville, GA 30504

The Rains Team
call for more info
404-620-4571
Ask a Question
Send to a Friend
Schedule a Showing
Request More Info
More Homes In
Mundy Mill
4837 Lost Creek Drive, Gainesville
4511 Country Manor Walk, Gainesville
4691 Hidden Creek Drive, Gainesville
Smart Mortgage Options
Dalton Carter
Lender
Lic. 1566538
Office:
Direct: 678-425-4140
AP Mortgage
340 Jesse Jewell Parkway
Suite 500A
Gainesville, GA 30501
Apply for a Loan
For Sale
MLS Number 10768414
3 Bedrooms
2 Bathrooms
0 Half Baths
1,891 Square Feet *estimated
Summary of 4601 Sweetwater Drive
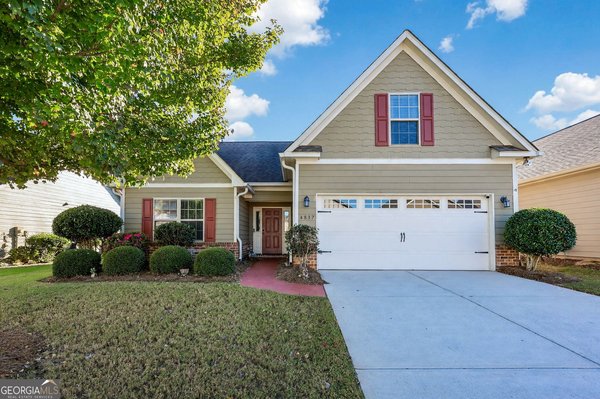
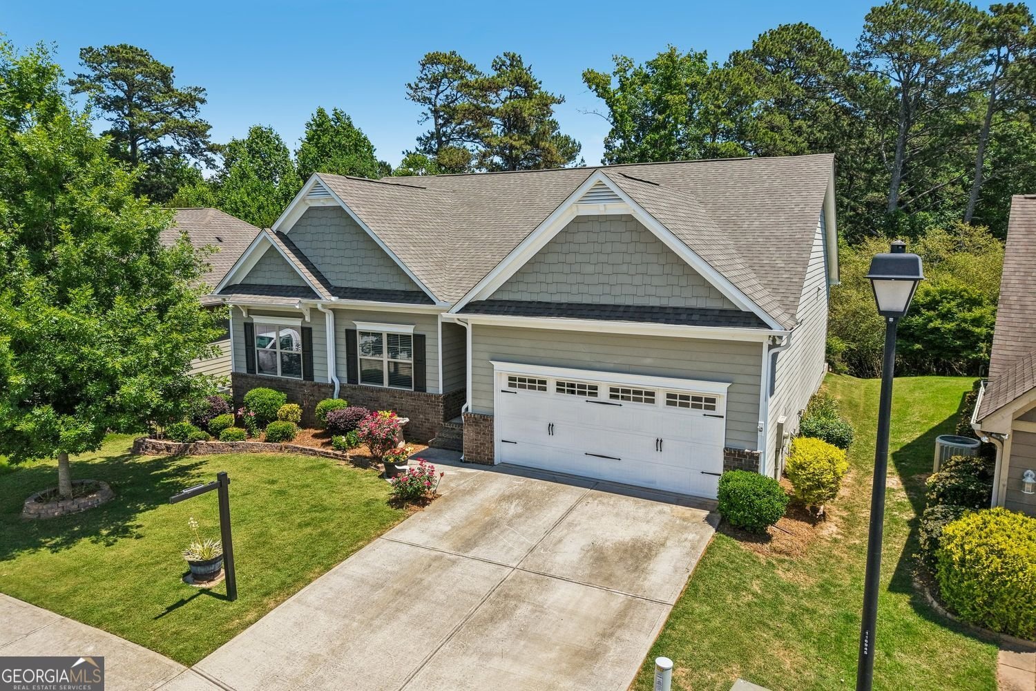
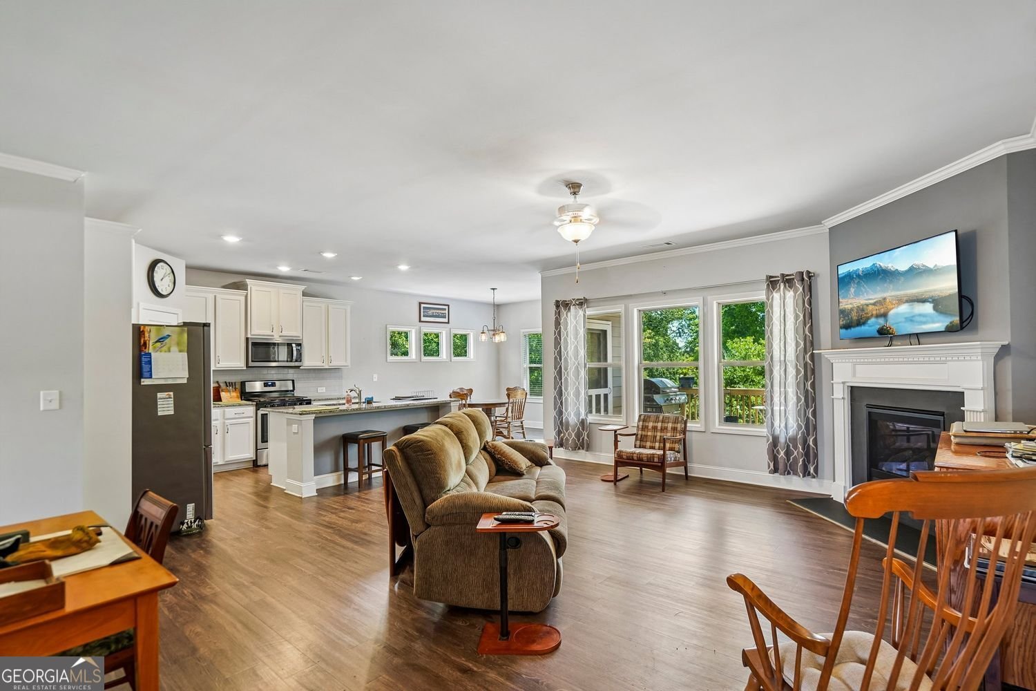
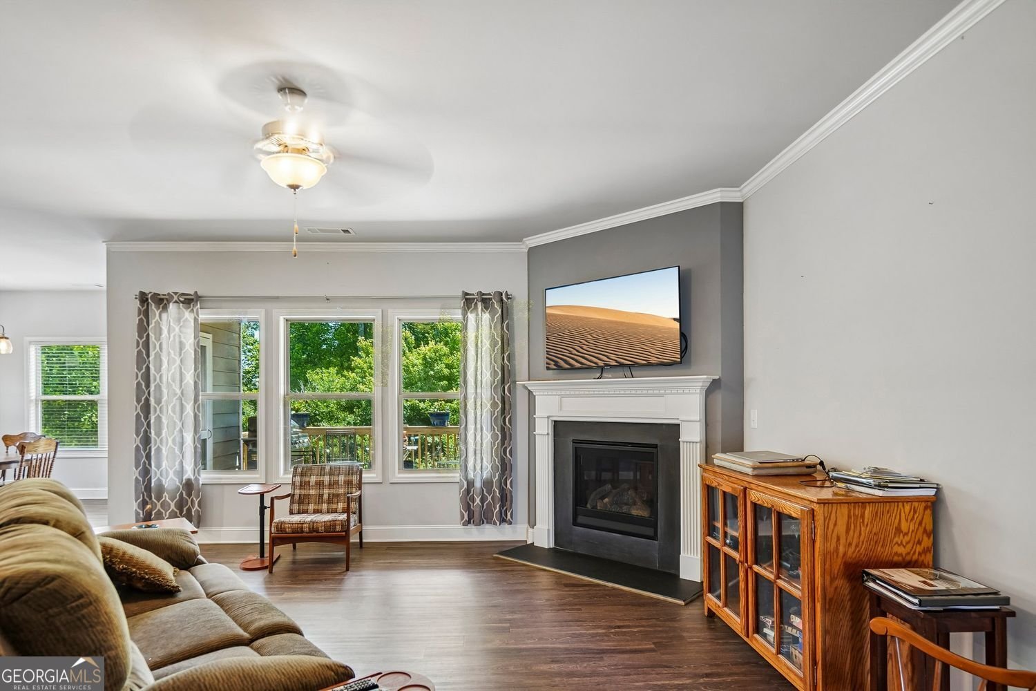
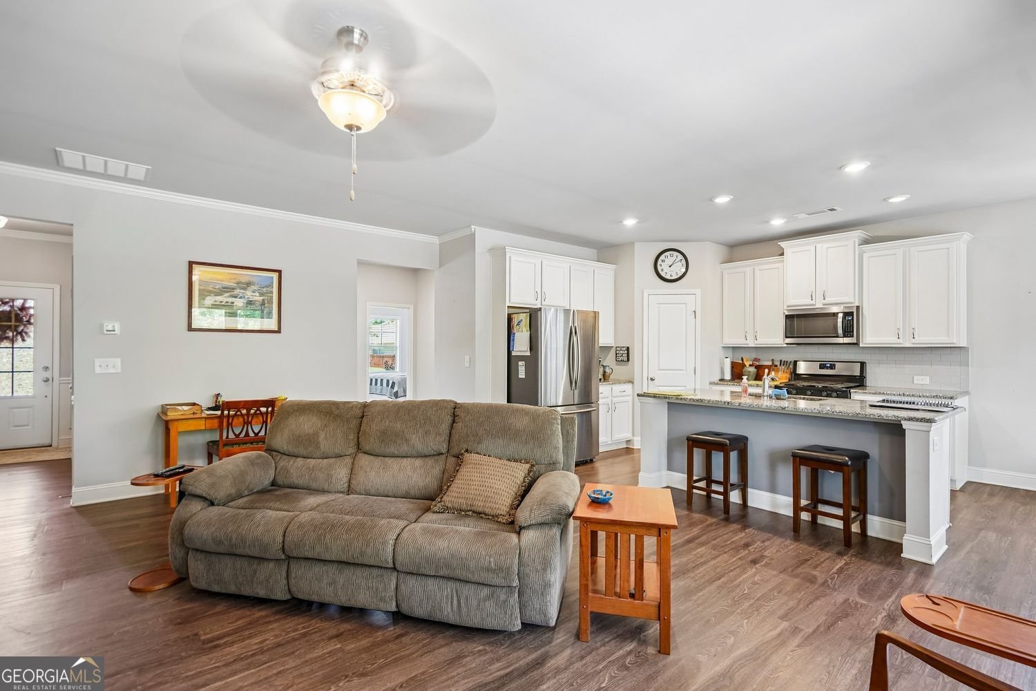
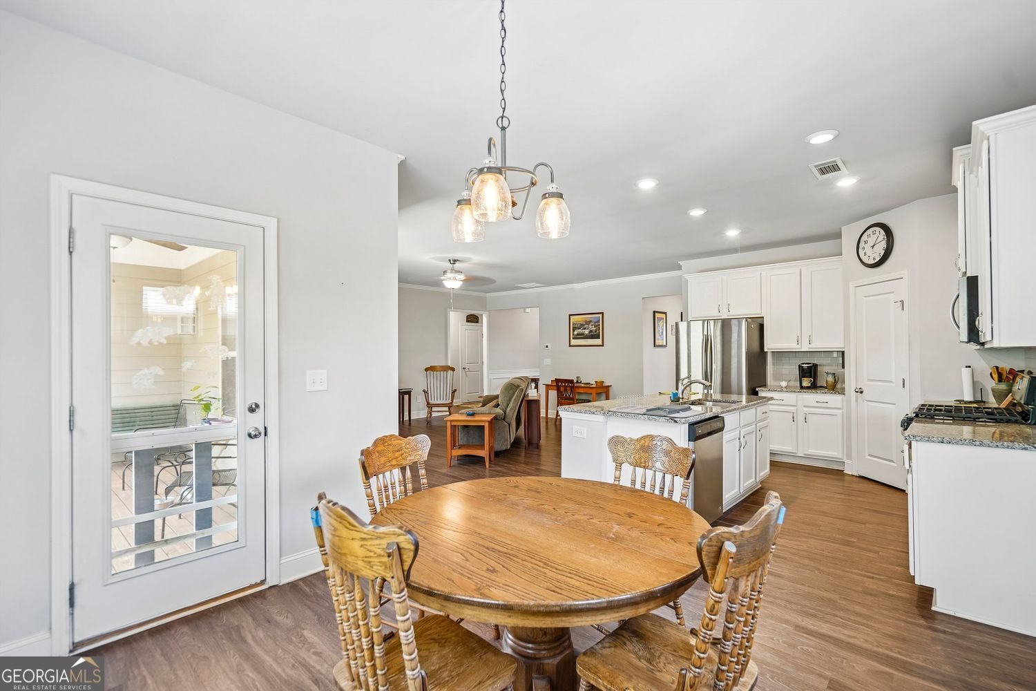
SELLER OFFERING UP TO $10,000 TOWARD BUYER CLOSING COSTS WITH AN ACCEPTABLE OFFER! Searching for a ranch-style home with a basement in Gainesville, GA? Welcome to 4601 Sweetwater Drive, a beautifully maintained 3-bedroom, 2-bath ranch home offering 1,891 square feet of finished one-level living plus an expansive unfinished basement/workshop in the desirable Mundy Mill community. Offered at $439,900, this Gainesville home combines comfortable main-level living, wooded backyard privacy, covered outdoor living, and substantial additional unfinished space. Step inside to an inviting open-concept floor plan featuring luxury vinyl plank flooring, crown molding, recessed lighting, abundant natural light, and a spacious family room centered around a cozy gas fireplace. The kitchen features white cabinetry, granite countertops, stainless steel appliances, gas range, subway tile backsplash, oversized center island with seating, walk-in pantry, and an adjoining dining area overlooking the backyard. The spacious primary suite offers a tray ceiling, generous walk-in closet, and ensuite bath with dual vanities and a tiled walk-in shower with frameless glass enclosure. Convenient access from the primary closet to the laundry room adds everyday functionality, while two additional main-level bedrooms provide flexible space for guests, an office, or hobbies. Step outside to the oversized covered back deck with ceiling fan and enjoy the peaceful wooded backdrop, perfect for morning coffee, grilling, outdoor dining, or entertaining. One of the standout features of this ranch-style home is the expansive unfinished basement/workshop, offering tremendous flexibility for woodworking, hobbies, tools, storage, fitness equipment, project space, or future customization, subject to applicable requirements. Additional features include an attached two-car garage, landscaped yard, and excellent storage throughout. Conveniently located near Lake Lanier, Northeast Georgia Medical Center, Gainesville and Oakwood shopping and dining, parks, and I-985. If you're searching for a Gainesville GA ranch home for sale, a one-level home with a basement, a Mundy Mill home, or a 3-bedroom home with a covered deck and wooded backyard, 4601 Sweetwater Drive deserves a closer look. Ask your lender how the seller's up-to-$10,000 closing-cost contribution may benefit your purchase, subject to loan-program guidelines and lender approval. Schedule your private showing today!
Discover this inviting 3-bedroom, 2-bath home located in the well established community of Mundy Mill. Inside, the home offers 1,891 square feet of finished living space, giving plenty of room for everyday living and easy entertaining. The kitchen was planned for both everyday meals and special occasions, with plenty of room to cook, serve, and connect. The main living areas are filled with natural light and provide an easy flow for hosting friends or enjoying quiet evenings at home. Step outside to approximately 0.18 acres, creating a comfortable setting for outdoor living and weekend gatherings. Practical parking available for multiple vehicles makes everyday living easier for households with multiple vehicles. Mundy Mill offers a well established community setting in Gainesville with convenient access to local shopping, dining, and major routes. After roughly 161 days on the market, this home remains a strong option in the area. At $439,900, this home is well positioned for buyers seeking value in Gainesville.
▾ Show more
4601 Sweetwater Drive - Map & Directions
view in Google Maps
Facts & features
School District Information
High School
Middle School
Elementary School
Additional Information about
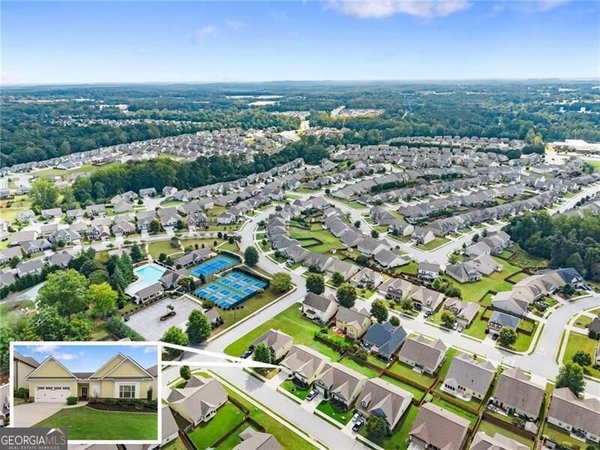
Mundy Mill
Association
Yes
Association Fee
$685
Initiation Fee
$1,250
Association Fee Includes
Tennis
Swimming
Community Features
Clubhouse
Playground
Pool
Sidewalks
Street Lights
Tennis Court(s)
Neighborhood Tennis
Yes
Neighborhood Pool
Yes
Additional Information about
4601 Sweetwater Drive
County
Neighborhood
Year Built
2018
Appliances
Dishwasher
Disposal
Microwave
Oven/Range (Combo)
Refrigerator
Stainless Steel Appliance(s)
Architectural Style
Traditional
Ranch
Basement
Unfinished
Construction Materials
Stone
Cooling
Central Air
Dining Room Features
Dining Rm/Living Rm Combo
Fireplace Features
Factory Built
Flooring
Carpet
Vinyl
Tile
Heating
Central
Home Warranty
No
Interior Features
High Ceilings
Walk-In Closet(s)
Kitchen Features
Kitchen Island
Pantry
Solid Surface Counters
Levels
One
Financing Available
Cash
Conventional
FHA
VA Loan
Patio and Porch Features
Porch
Selling Status
Resale
Roof
Composition
Rooms
Laundry
Security Features
Smoke Detector(s)
Sewer Type
Public Sewer
Total Finished Area
1,891
Total Fire Places
1
Utilities
Cable Available
Water Source
Public
Window Features
Double Pane Windows
Land Information
Lot Size
Less than .5 Acres
Lot Features
Level
Lot Size Estimated
0.18
Fencing
Privacy
Back Yard
Wood
Garages and Parking Information
Parking Total
4
Parking Features
Garage
Tax Information
Taxes
$4,689
Tax Year
2025
Tax ID Number
08031 004165
▾ Show more
listed by real estate agent cindy laduke and exp realty